82085 1ST AVE N #85
82085 1ST AVE N #85
82085 1ST AVE N #85
82085 1ST AVE N #85
82085 1ST AVE N #85
82085 1ST AVE N #85
82085 1ST AVE N #85
82085 1ST AVE N #85
82085 1ST AVE N #85
82085 1ST AVE N #85
82085 1ST AVE N #85
82085 1ST AVE N #85
82085 1ST AVE N #85
82085 1ST AVE N #85
82085 1ST AVE N #85
82085 1ST AVE N #85
82085 1ST AVE N #85
82085 1ST AVE N #85
82085 1ST AVE N #85
82085 1ST AVE N #85
82085 1ST AVE N #85
82085 1ST AVE N #85
82085 1ST AVE N #85
82085 1ST AVE N #85
82085 1ST AVE N #85
82085 1ST AVE N #85
82085 1ST AVE N #85
82085 1ST AVE N #85
82085 1ST AVE N #85
82085 1ST AVE N #85
82085 1ST AVE N #85
82085 1ST AVE N #85
82085 1ST AVE N #85
82085 1ST AVE N #85
82085 1ST AVE N #85
SEE ALL PHOTOS
82085 1ST AVE N #85
82085 1ST AVE N #85
82085 1ST AVE N #85
82085 1ST AVE N #85
82085 1ST AVE N #85
82085 1ST AVE N #85
82085 1ST AVE N #85
82085 1ST AVE N #85
82085 1ST AVE N #85
82085 1ST AVE N #85
82085 1ST AVE N #85
82085 1ST AVE N #85
82085 1ST AVE N #85
82085 1ST AVE N #85
82085 1ST AVE N #85
82085 1ST AVE N #85
82085 1ST AVE N #85
82085 1ST AVE N #85
82085 1ST AVE N #85
82085 1ST AVE N #85
82085 1ST AVE N #85
82085 1ST AVE N #85
82085 1ST AVE N #85
82085 1ST AVE N #85
82085 1ST AVE N #85
82085 1ST AVE N #85
82085 1ST AVE N #85
82085 1ST AVE N #85
82085 1ST AVE N #85
82085 1ST AVE N #85
82085 1ST AVE N #85
82085 1ST AVE N #85
82085 1ST AVE N #85
82085 1ST AVE N #85
82085 1ST AVE N #85
Courtesy of JT REALTY & ASSOCIATES, Sarah Beth Mayer  Listing Contact: 352-279-2640 
For Sale

82085 1ST AVE N #85

82085 1ST AVE N #85, PINELLAS PARK, FL 33781

$260,000
GOLDEN GATE SHOWPLACE! Welcome to easy Florida living in one of Pinellas County's premier 55+ active communities. This stunning Palm Harbor-built home features 3 bedrooms, 2 full bathrooms, and over 1,800 square feet of beautifully designed living space. From the moment you step inside, you'll be impressed by the soaring ceilings, open-concept floor plan, and spacious living room that's perfect for entertaining family and friends. The heart of the home is the chef's kitchen, complete with a large center island, breakfast bar overlooking the living room, built-in desk, beautiful solid-surface countertops, abundant wood cabinetry, and generous storage. The spacious primary suite is a true retreat featuring a soaking garden tub, dual vanities, a separate tiled shower, an oversized walk-in closet, and private exterior access. The guest bedrooms are generously sized, with one featuring a large closet and the other an oversized walk-in closet. A spacious mudroom/laundry room includes a built-in bench, Samsung front-load washer and dryer, an additional refrigerator, and convenient exterior access. Enjoy peace of mind with a new roof (2025) and new A/C (2024) complete with a transferable warranty. Being sold furnished, this move-in-ready home also includes an EZ GO golf cart with charger, making it easy to cruise through the community and enjoy the Florida lifestyle. Outside, you'll appreciate the low-maintenance vinyl siding, covered carport, screened-in porch, rear road access with extra parking, and attractive brick landscaping that enhances the home's curb appeal. Golden Gate is a vibrant, amenity-rich community with an incredibly low monthly fee of only $220. Residents enjoy a heated swimming pool and spa, shuffleboard courts, horseshoe pits, bocce ball, clubhouse, billiards room, and a full calendar of social events and activities. Ideally located, you're just minutes from award-winning Gulf beaches, downtown St. Petersburg, shopping, restaurants, grocery stores, medical facilities, and entertainment. Tampa and Tampa International Airport are a short drive away, making travel and exploring the area incredibly convenient. If you've been searching for a spacious, beautifully maintained, furnished home in an active 55+ community, this exceptional property checks all the boxes. Schedule your private showing today!
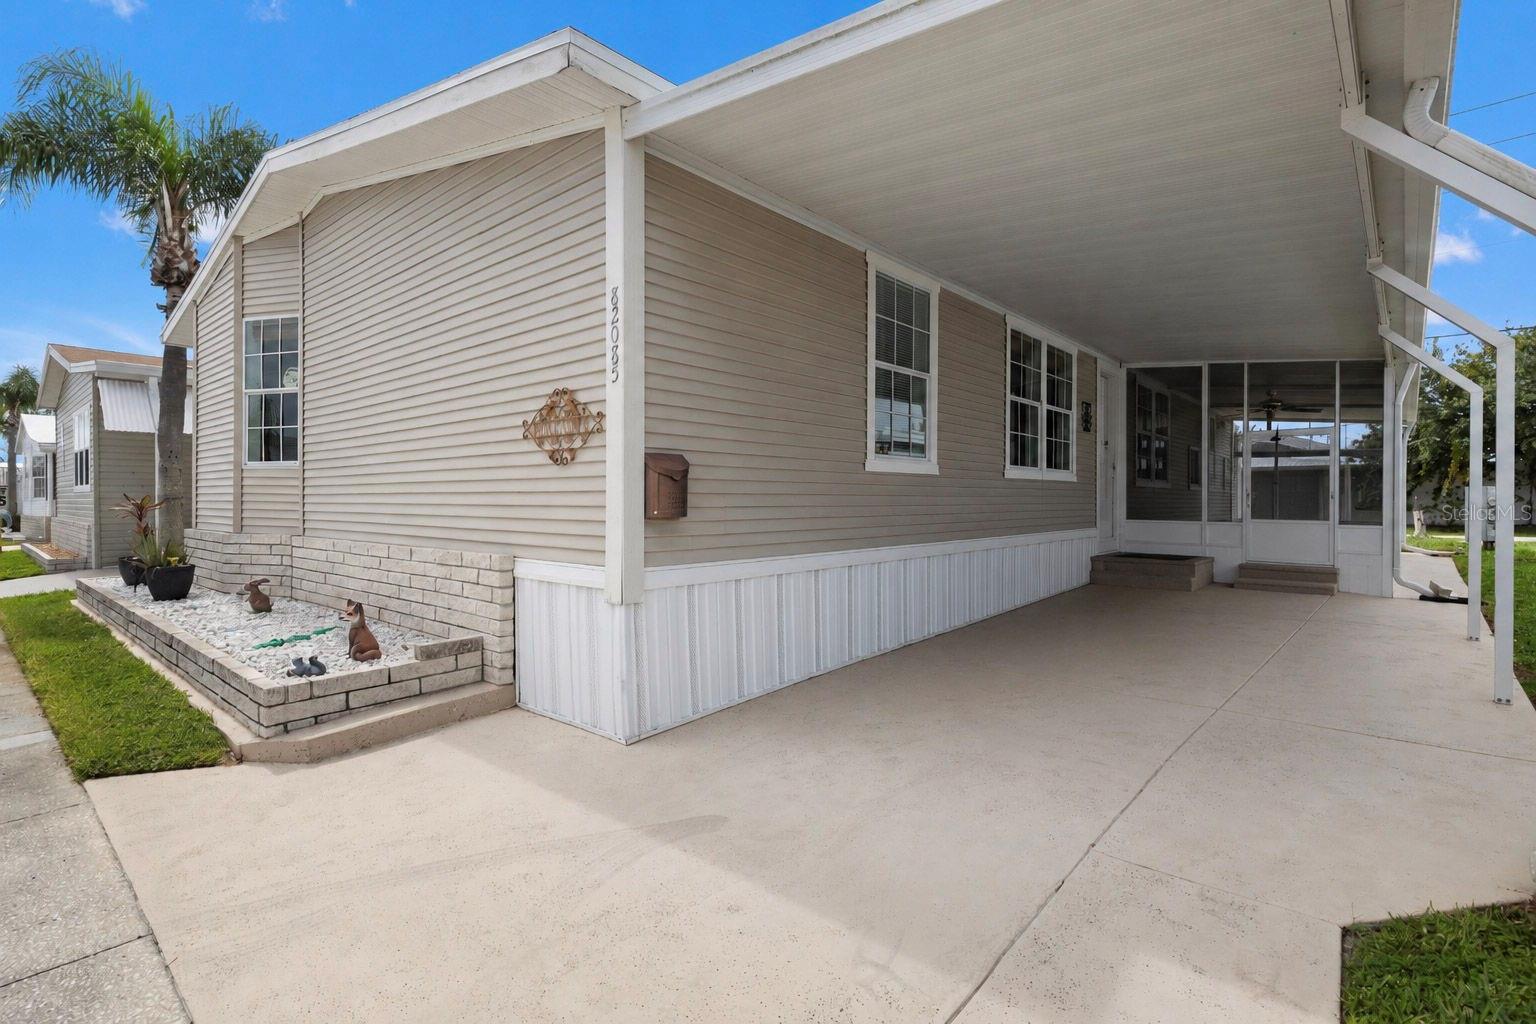
3
beds

2
baths

1,816 Sq.Ft. LIVING AREA

3,000 Sq.Ft. lot

Features & Amenities

Interior

  • total bedrooms3
  • Total bathrooms2
  • full bathrooms2
  • Laundry room Inside, Laundry Room
  • Flooring Carpet, Tile
  • APPLIANCES Dishwasher, Dryer, Electric Water Heater, Microwave, Range, Refrigerator, Washer
  • other interior Features Ceiling Fans(s), Eat-in Kitchen, Open Floorplan, Primary Bedroom Main Floor, Split Bedroom, Thermostat, Vaulted Ceiling(s), Window Treatments

Area & Lot

  • Status For Sale
  • Living Area1,816 Sq.Ft.
  • Total Area1,816 Sq.Ft.
  • Lot Area3,000 Sq.Ft.
  • MLS® IDTB8529687
  • TypeManufactured-Mobile
  • YEAR BUILT2011

Exterior

  • STORIES1
  • water SourcePublic
  • utilitiesCable Available, Electricity Available, Electricity Connected, Sewer Available, Sewer Connected, Water Available, Water Connected
  • roofShingle
  • HEAT TYPECentral
  • AIR CONDITIONINGCentral Air
  • sewerPublic Sewer
  • SubstructureCrawlspace
  • other exterior FeaturesNone

Financial

  • Sales Price$260,000
  • Real Estate Tax $5,109/yr
  • HOA $220/mo
View Virtual Tour
image

Schedule a Showing

We would love to show you our beautiful property. Please select your preferred date and time below. An agent will be in touch shortly to confirm your appointment.

Schedule a Showing

We would love to show you our beautiful property. Please select your preferred date and time below. An agent will be in touch shortly to confirm your appointment.
Thank you for your interest in 82085 1ST AVE N #85, PINELLAS PARK, FL 33781. We are reviewing your request and will be in touch shortly!

Mortgage Calculator

Estimate your monthly mortgage payment, including the principal and interest, property taxes, and HOA. Adjust the values to generate a more accurate rate.
All estimates are provided for informational purposes only. Actual amounts may vary.
$0,000 Your Payment 20 15 65
$0,000 Your Payment

Work With Us

JT Realty & Associates is committed to being at the forefront of the real estate industry by doing all that we can to anticipate your real estate needs and exceed your expectations.

Follow Us on Instagram