6695 PIN OAK CT
6695 PIN OAK CT
6695 PIN OAK CT
6695 PIN OAK CT
6695 PIN OAK CT
6695 PIN OAK CT
6695 PIN OAK CT
6695 PIN OAK CT
6695 PIN OAK CT
6695 PIN OAK CT
6695 PIN OAK CT
6695 PIN OAK CT
6695 PIN OAK CT
6695 PIN OAK CT
6695 PIN OAK CT
6695 PIN OAK CT
6695 PIN OAK CT
6695 PIN OAK CT
6695 PIN OAK CT
6695 PIN OAK CT
6695 PIN OAK CT
6695 PIN OAK CT
6695 PIN OAK CT
6695 PIN OAK CT
6695 PIN OAK CT
6695 PIN OAK CT
6695 PIN OAK CT
6695 PIN OAK CT
6695 PIN OAK CT
6695 PIN OAK CT
6695 PIN OAK CT
6695 PIN OAK CT
6695 PIN OAK CT
6695 PIN OAK CT
6695 PIN OAK CT
SEE ALL PHOTOS
6695 PIN OAK CT
6695 PIN OAK CT
6695 PIN OAK CT
6695 PIN OAK CT
6695 PIN OAK CT
6695 PIN OAK CT
6695 PIN OAK CT
6695 PIN OAK CT
6695 PIN OAK CT
6695 PIN OAK CT
6695 PIN OAK CT
6695 PIN OAK CT
6695 PIN OAK CT
6695 PIN OAK CT
6695 PIN OAK CT
6695 PIN OAK CT
6695 PIN OAK CT
6695 PIN OAK CT
6695 PIN OAK CT
6695 PIN OAK CT
6695 PIN OAK CT
6695 PIN OAK CT
6695 PIN OAK CT
6695 PIN OAK CT
6695 PIN OAK CT
6695 PIN OAK CT
6695 PIN OAK CT
6695 PIN OAK CT
6695 PIN OAK CT
6695 PIN OAK CT
6695 PIN OAK CT
6695 PIN OAK CT
6695 PIN OAK CT
6695 PIN OAK CT
6695 PIN OAK CT
For Sale

6695 PIN OAK CT

6695 PIN OAK CT, SPRING HILL, FL 34606

$249,000
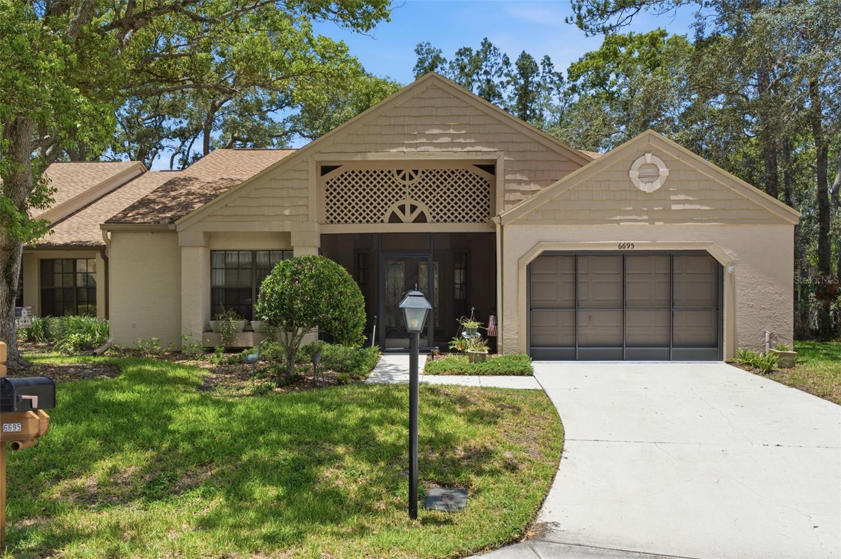
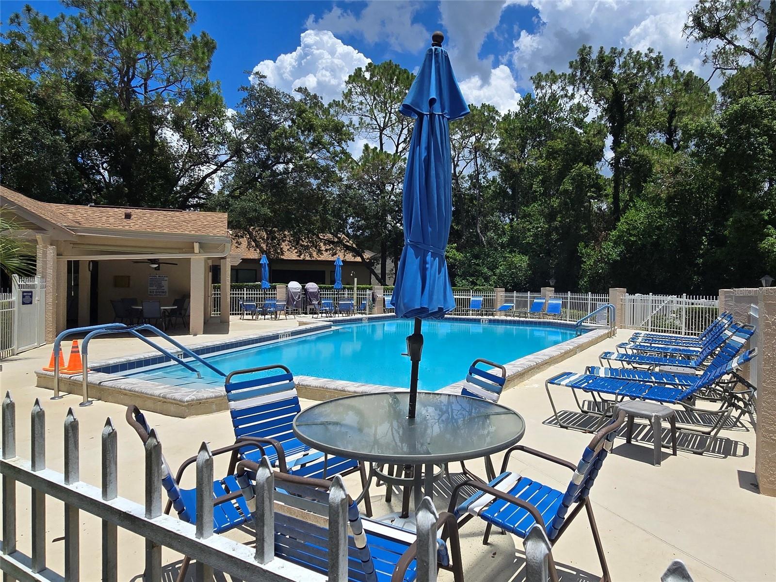
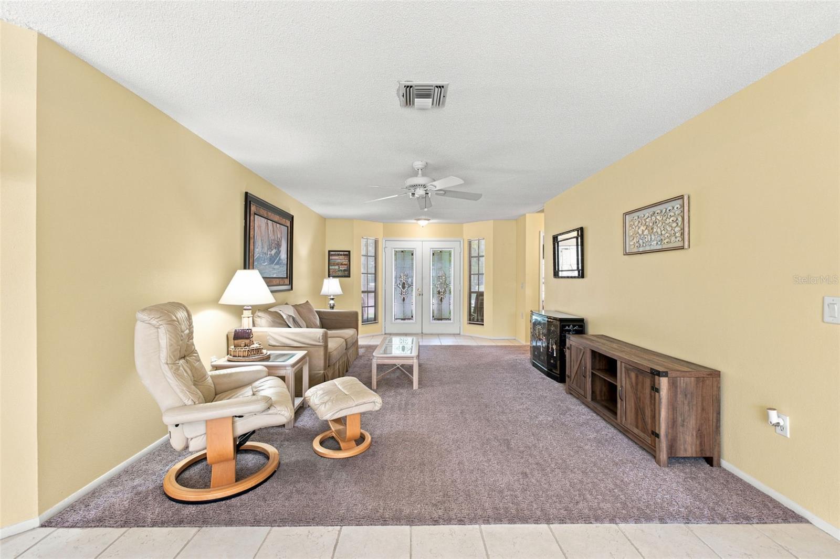
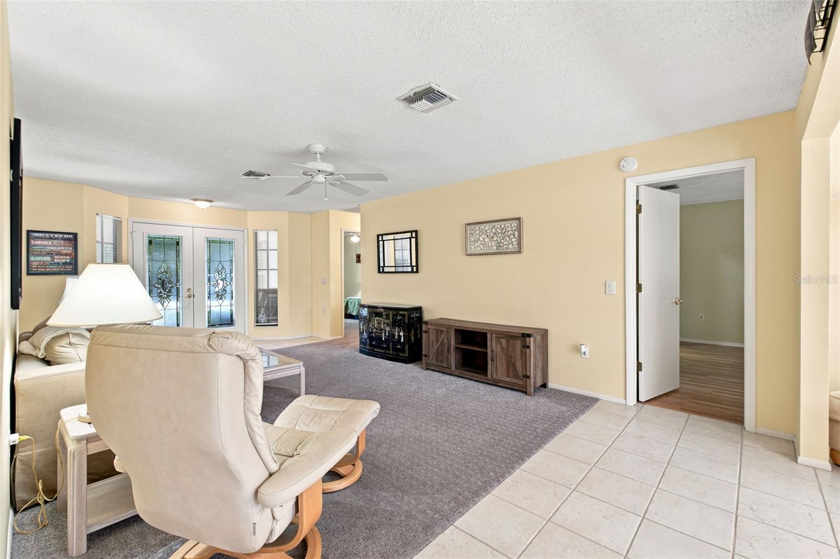
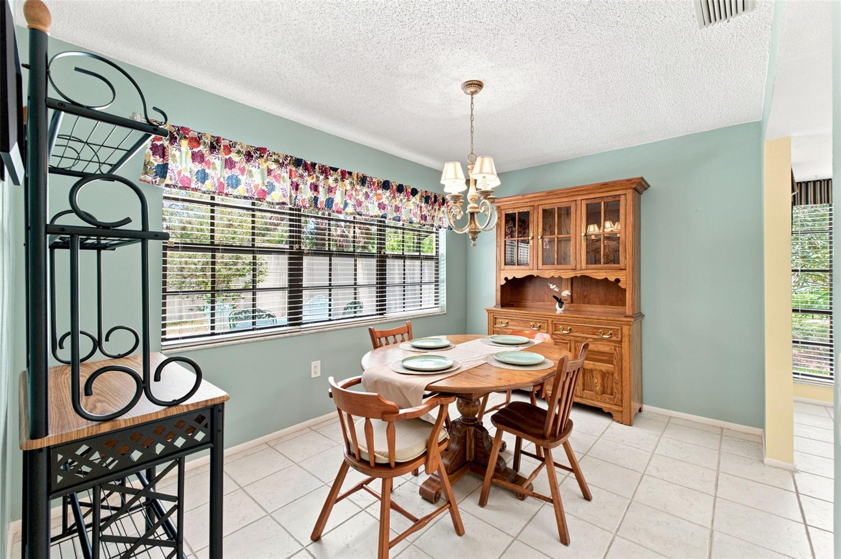
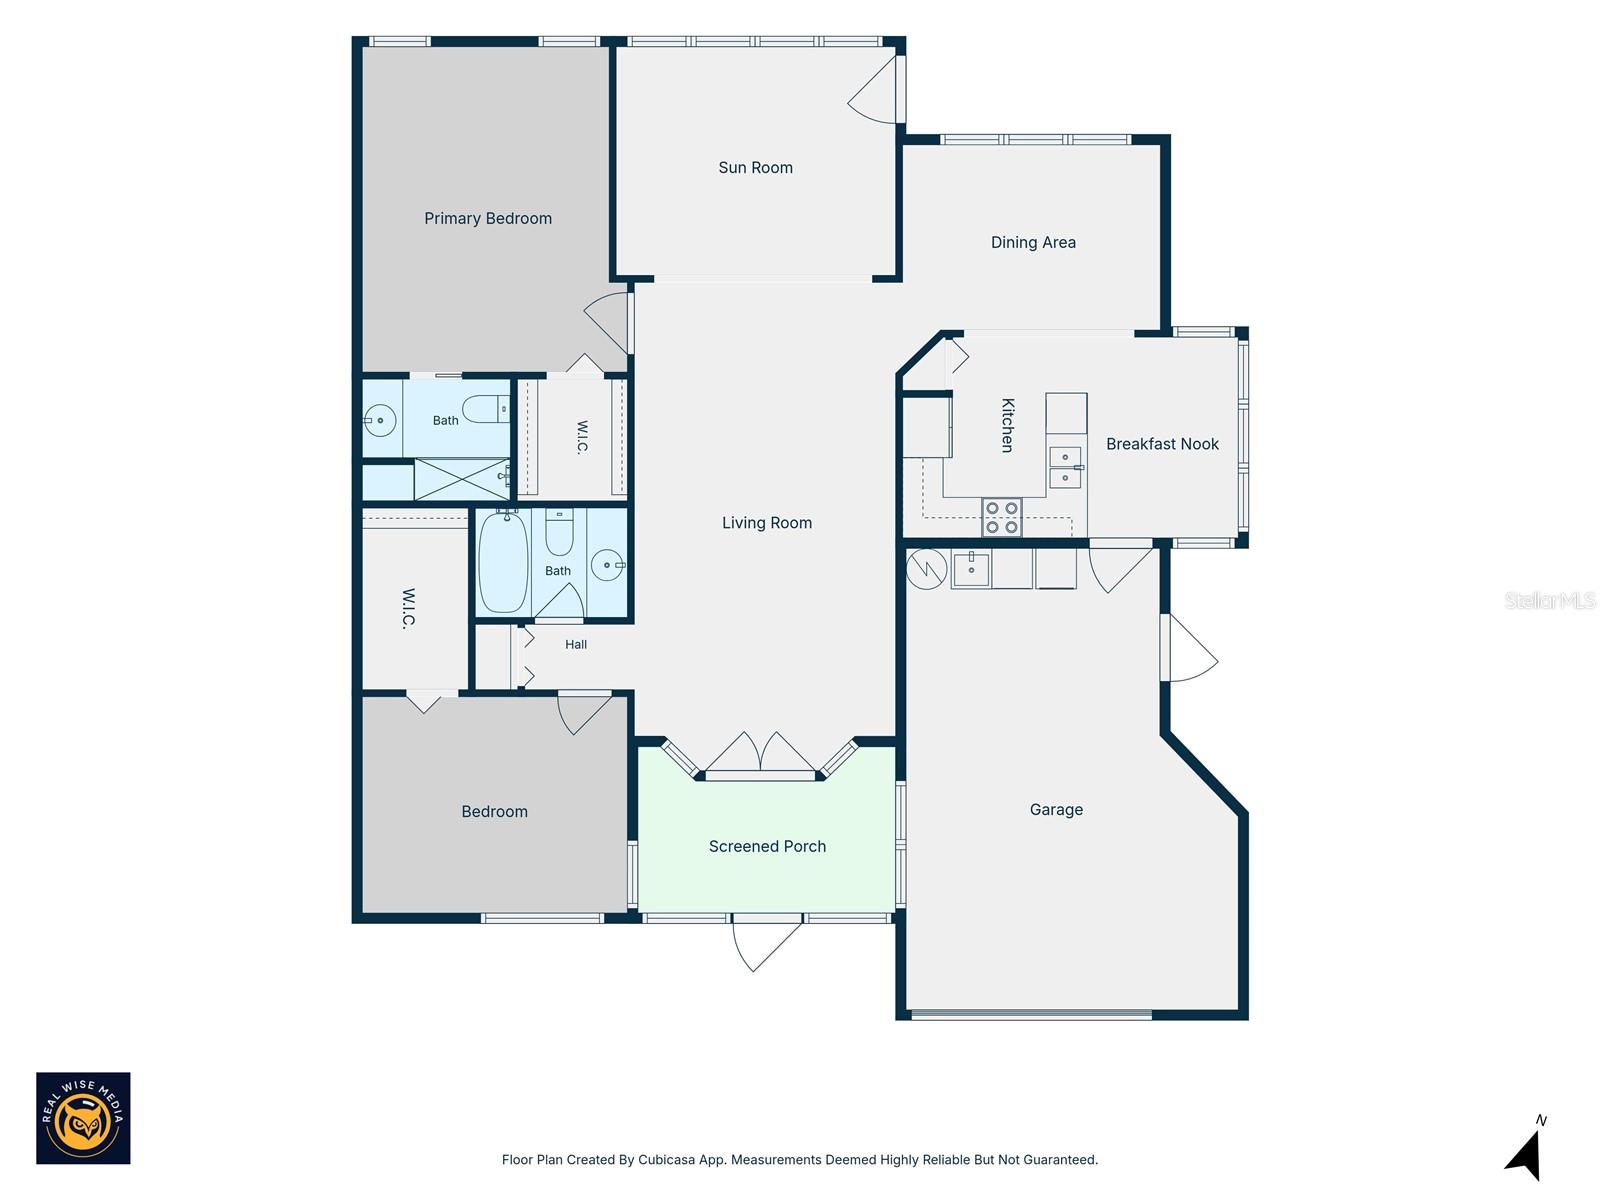
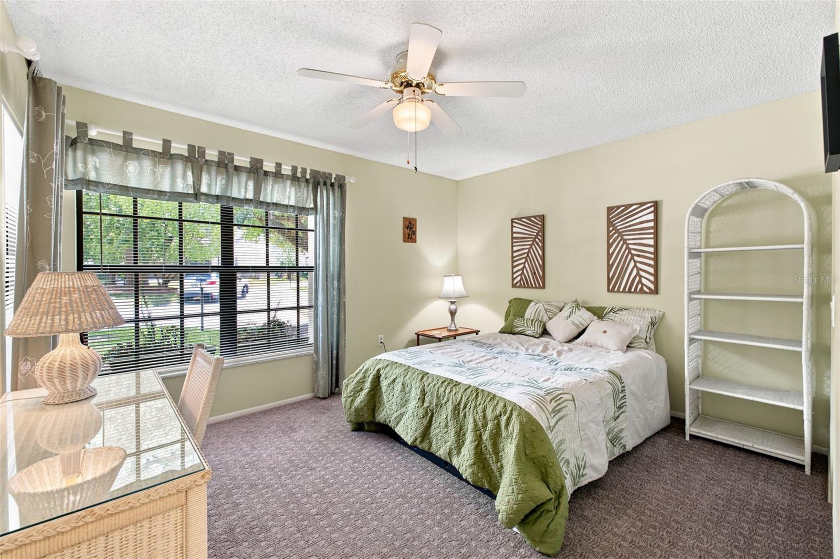
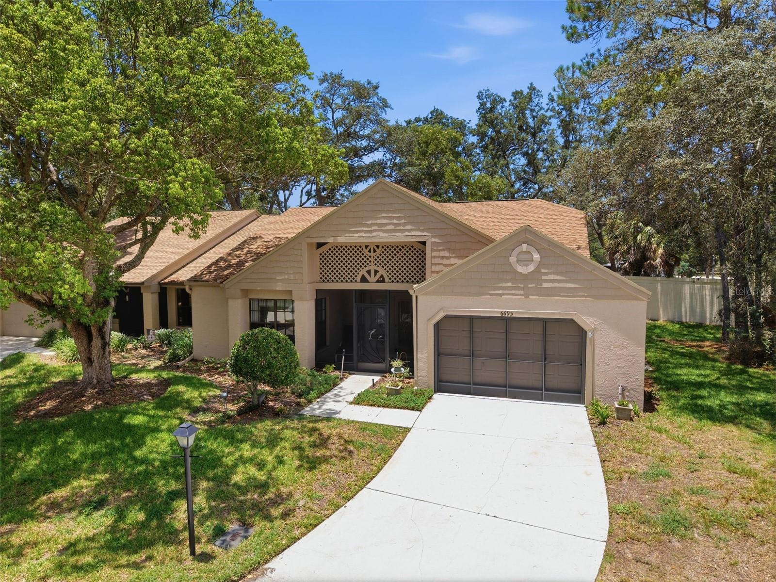
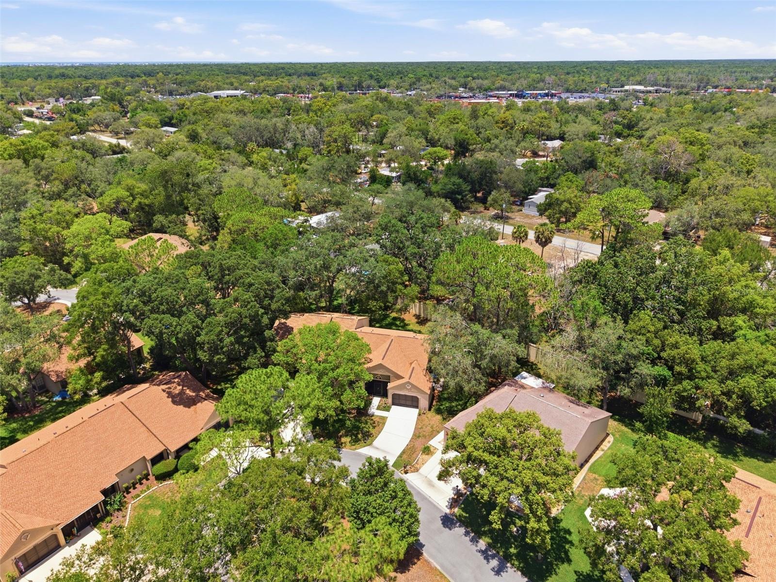
Resort-style 55+ living starts here in Timber Pines! Welcome to 6695 Pin Oak Court, a beautifully maintained villa tucked away on a peaceful cul-de-sac in the gated, pet-friendly community of Timber Pines in Spring Hill. Located in desirable Manor Pines Village, this light and bright 2 bed/2 bath home offers a comfortable split-bedroom layout, flexible living space, and access to a village pool in addition to Timber Pines' impressive community amenities.

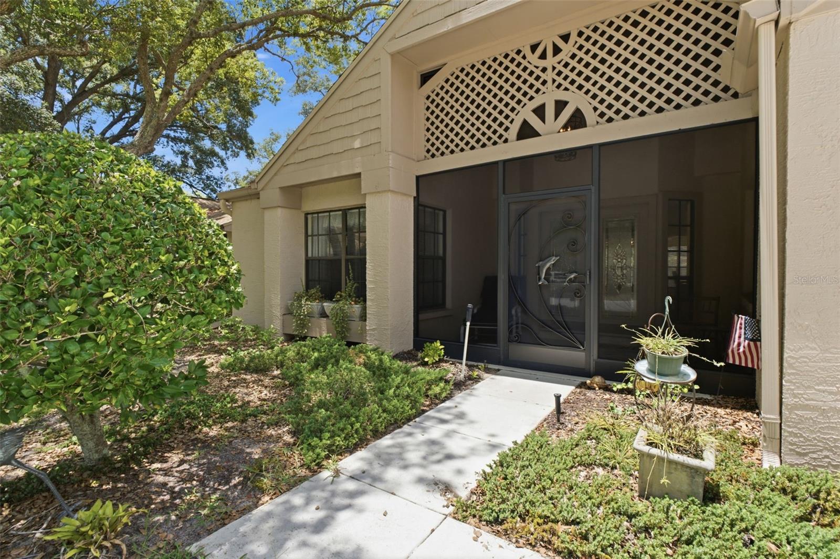
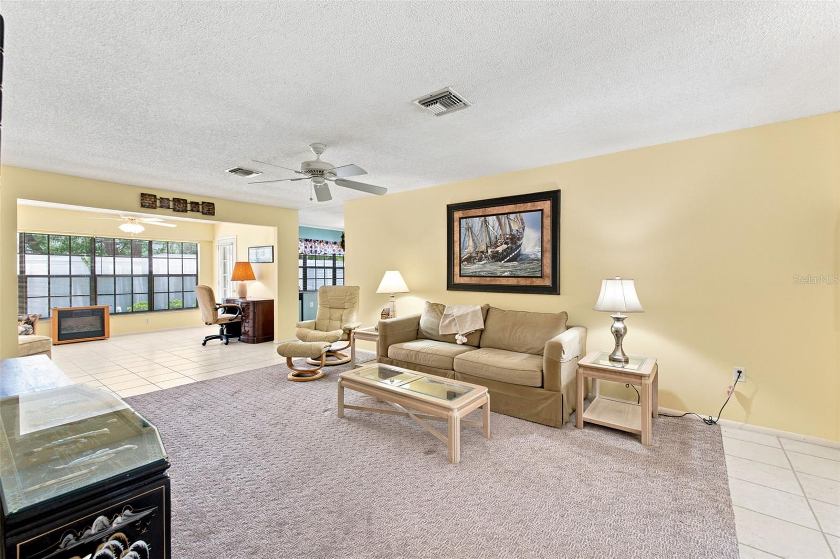
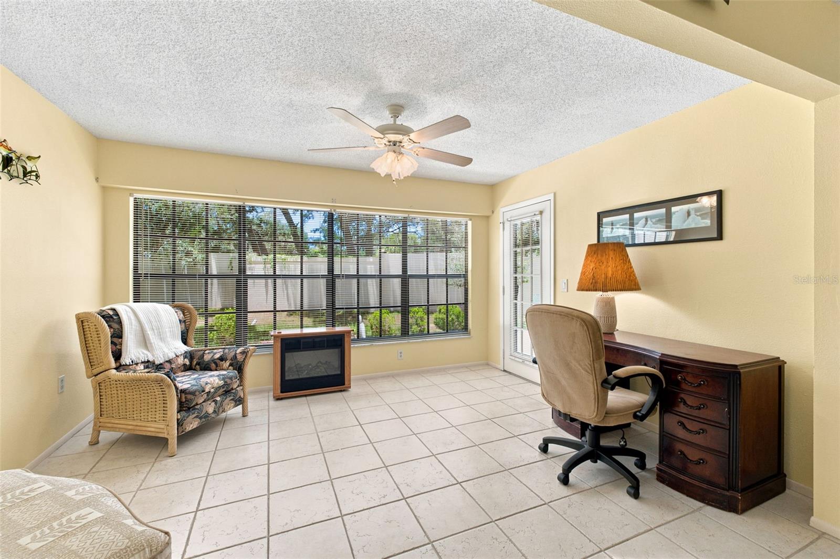
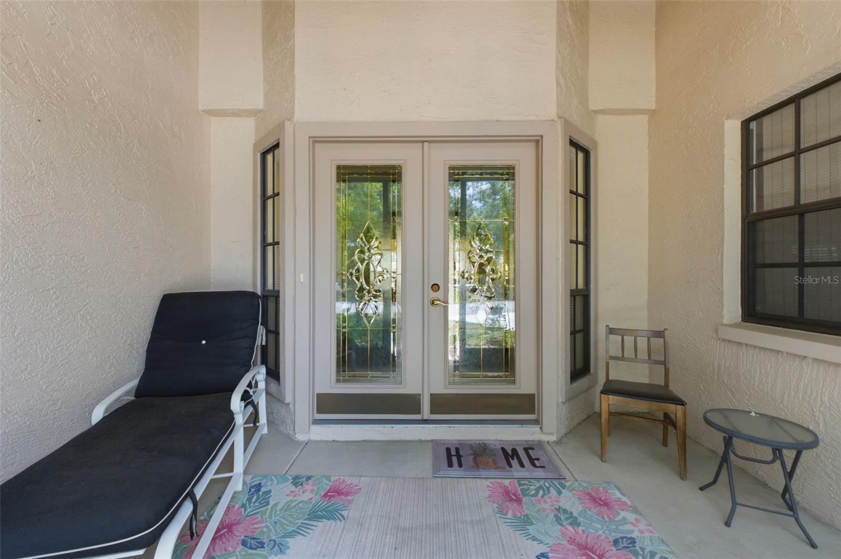
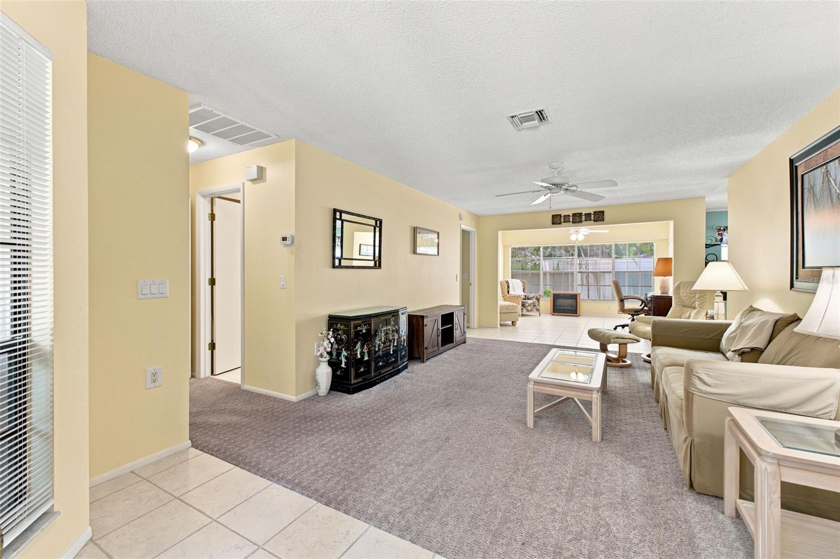
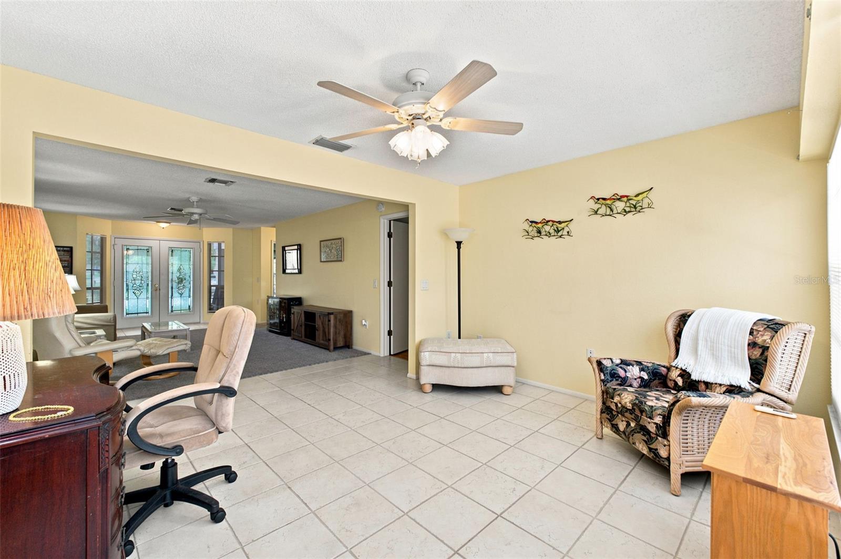
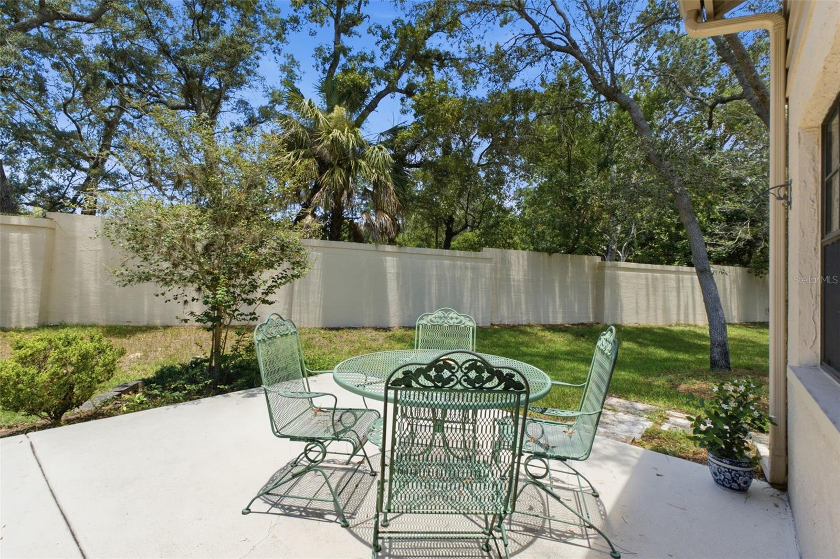
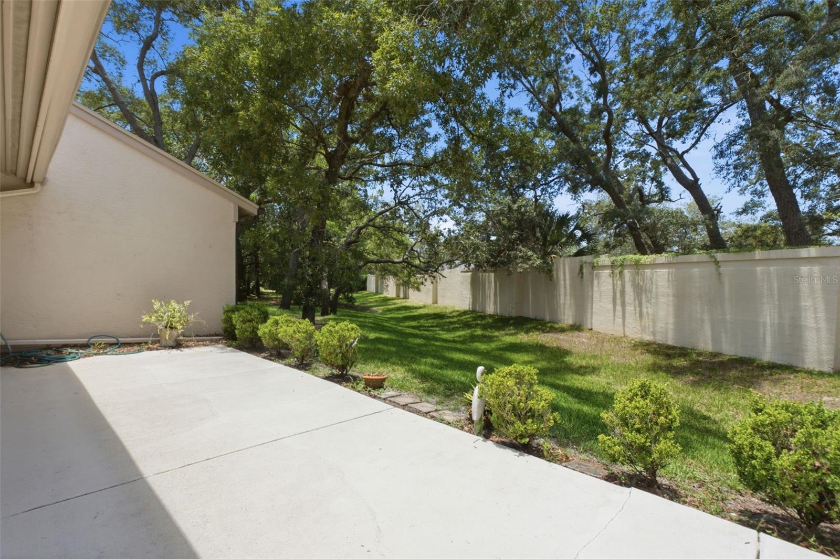
A screened front entry welcomes you inside through leaded glass double doors into a spacious living room filled with natural light. The open flow continues into a versatile enclosed lanai/den under heat and air, perfect for a home office, sitting room, hobby space, or additional entertaining area. Just beyond, enjoy a large outdoor patio with privacy wall, creating a quiet spot for morning coffee, outdoor dining, or grilling with friends.

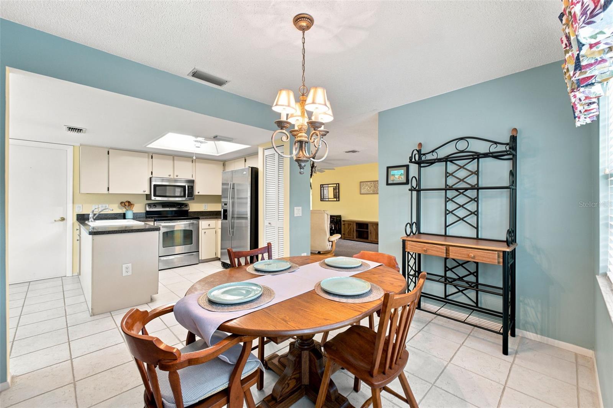
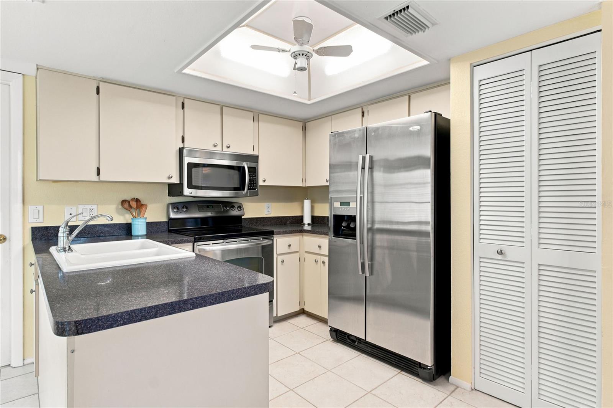
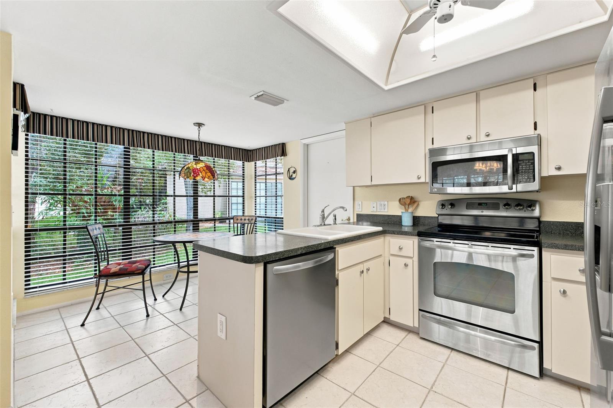
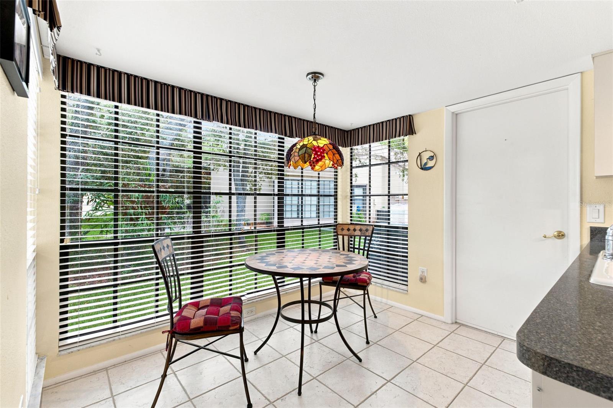
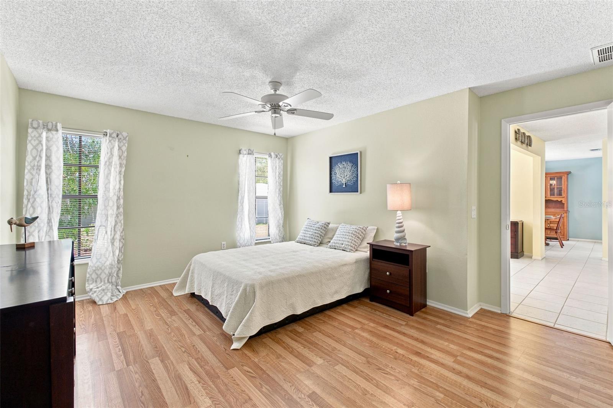
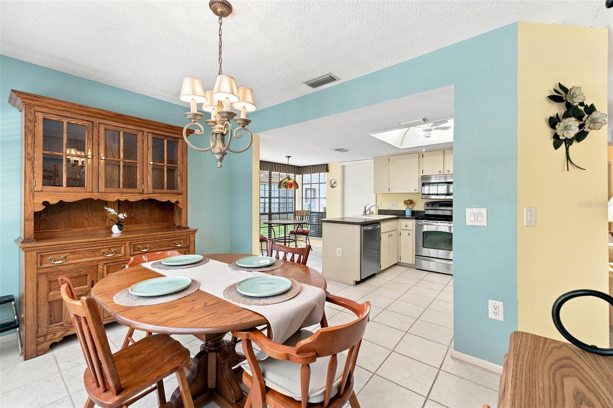
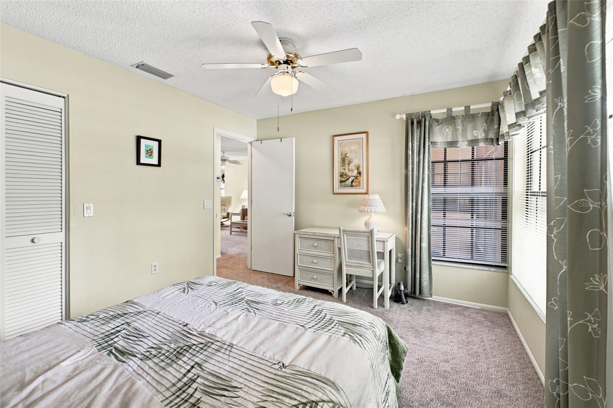
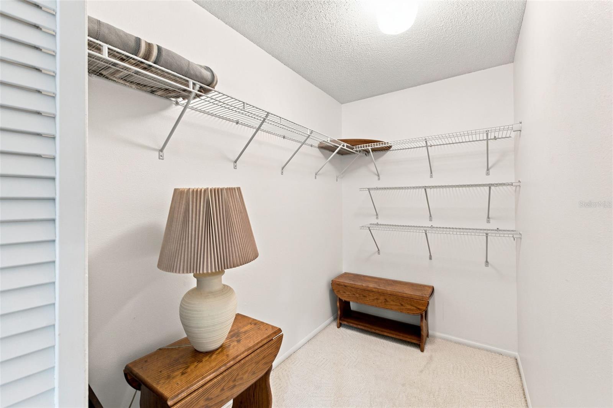
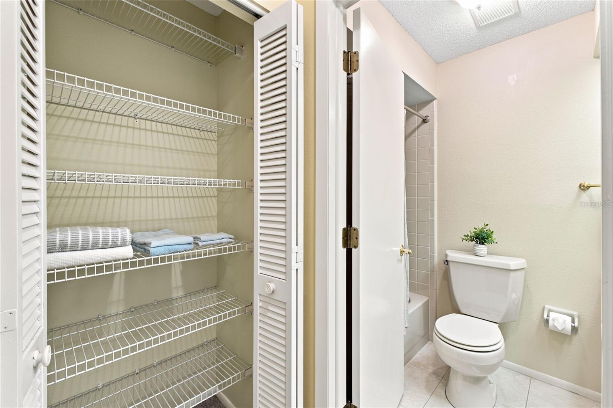
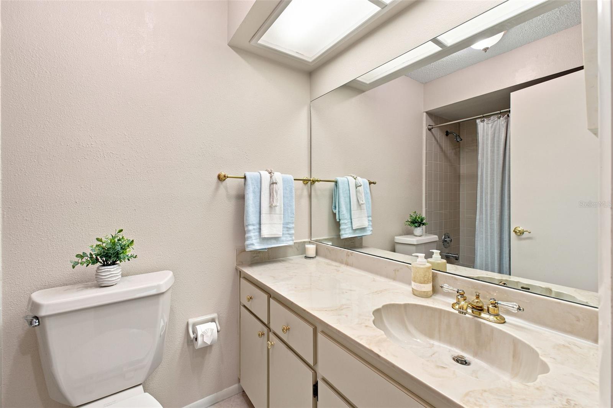
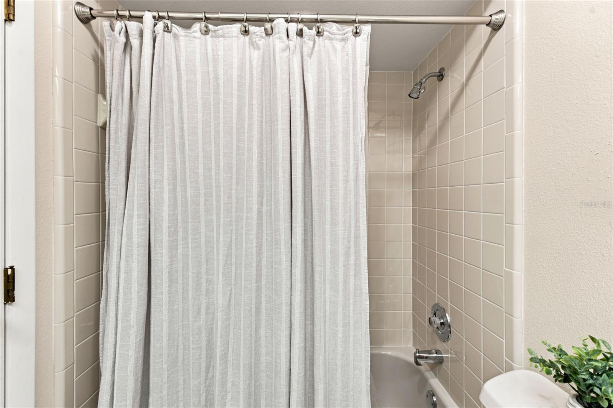
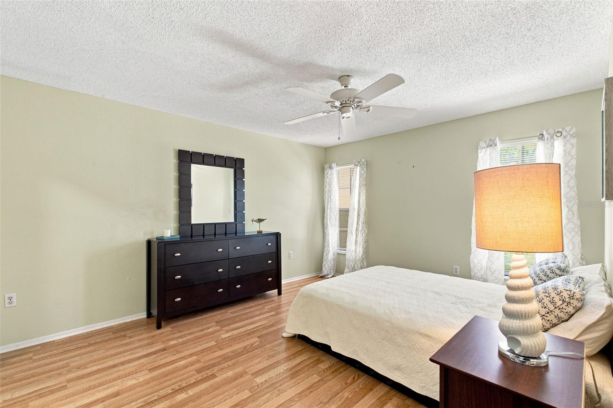
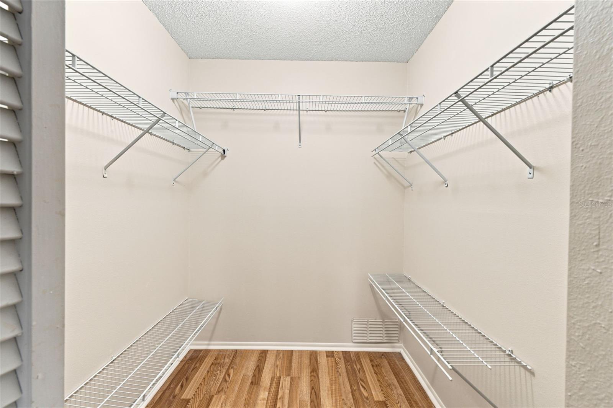
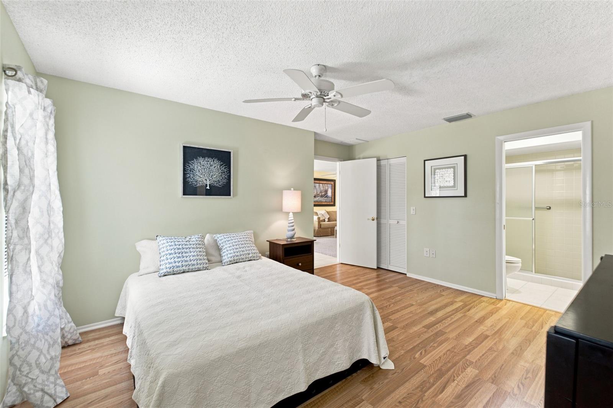
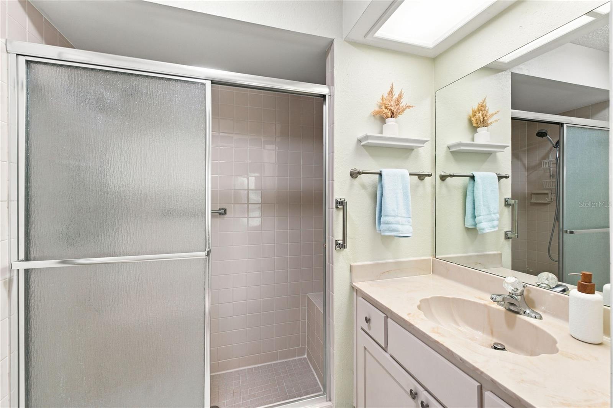
The kitchen offers newer stainless steel appliances, a pantry, breakfast nook, and pleasant views into the dining area, making everyday living both functional and inviting. The primary suite features generous natural light, engineered hardwood flooring, a large walk-in closet, and an en-suite bath with a step-in shower and built-in bench. The guest bedroom also includes a walk-in closet and is conveniently located near the guest bath with tub/shower combination.

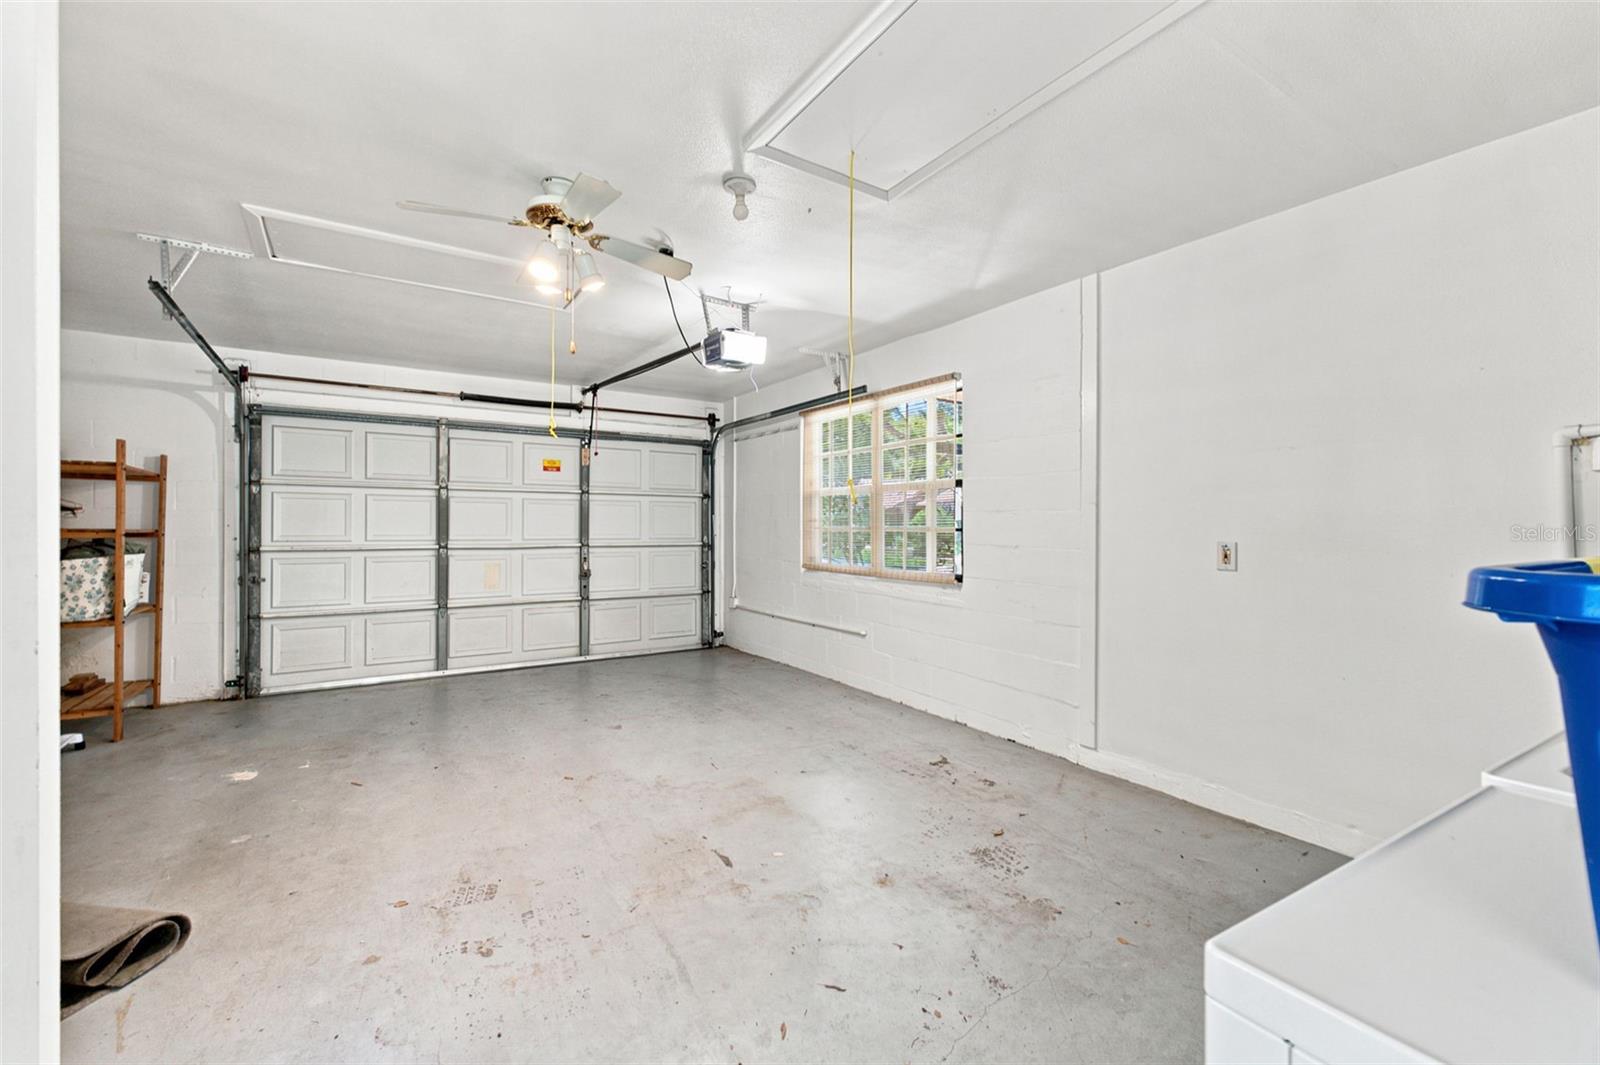
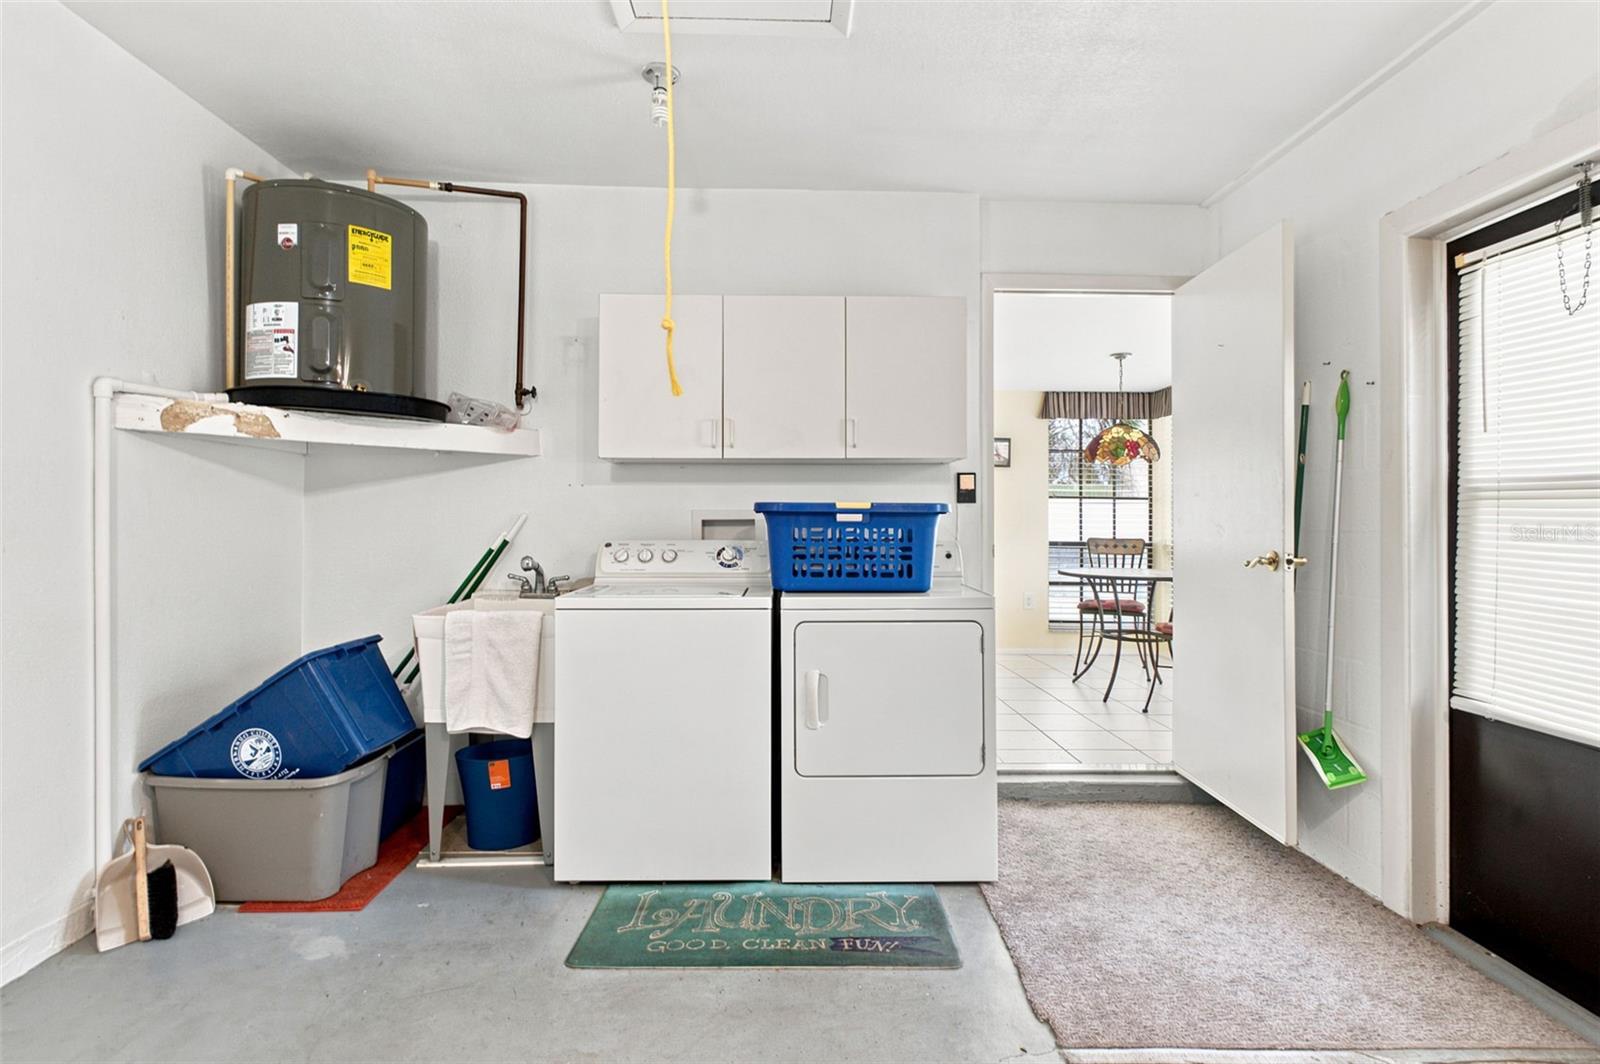
The spacious 1-car-plus garage provides room for storage or a golf cart and includes the laundry area with washer, dryer, utility sink, storage cabinets, pull-down attic access, ceiling fan, and garage screen. Notable updates include a roof replaced in 2023, HVAC handler replaced in 2021, carpeting replaced in 2023, newer hot water heater, newer stainless appliances, and screened entry enclosure added in 2019.

Timber Pines is known for its beautiful park-like setting, active lifestyle, and impressive amenities, including multiple golf courses, two geothermal pools, fitness and wellness facilities, pickleball, tennis, bocce, billiards, shuffleboard, woodworking, arts and crafts, a country club restaurant and bar, performing arts center, activity center, walking trails, and more than 100 clubs and activities. There is even a Paw Park for furry companions. Conveniently located near shopping, dining, medical facilities, and the best of the Nature Coast, this home offers low-maintenance living in one of Spring Hill's most desirable active adult communities.

2
beds

2
baths

1,268 Sq.Ft. LIVING AREA

7,612 Sq.Ft. lot

Features & Amenities

Interior

  • total bedrooms2
  • Total bathrooms2
  • full bathrooms2
  • Laundry room Electric Dryer Hookup, In Garage, Washer Hookup
  • Flooring Carpet, Ceramic Tile, Vinyl
  • Fireplace Free Standing
  • APPLIANCES Dishwasher, Dryer, Electric Water Heater, Microwave, Range, Refrigerator, Washer
  • other interior Features Ceiling Fans(s), Eat-in Kitchen, Thermostat, Walk-In Closet(s), Window Treatments

Area & Lot

  • Status For Sale
  • Living Area1,268 Sq.Ft.
  • Total Area1,885 Sq.Ft.
  • Lot Area7,612 Sq.Ft.
  • MLS® IDW7887339
  • TypeResidential
  • YEAR BUILT1986
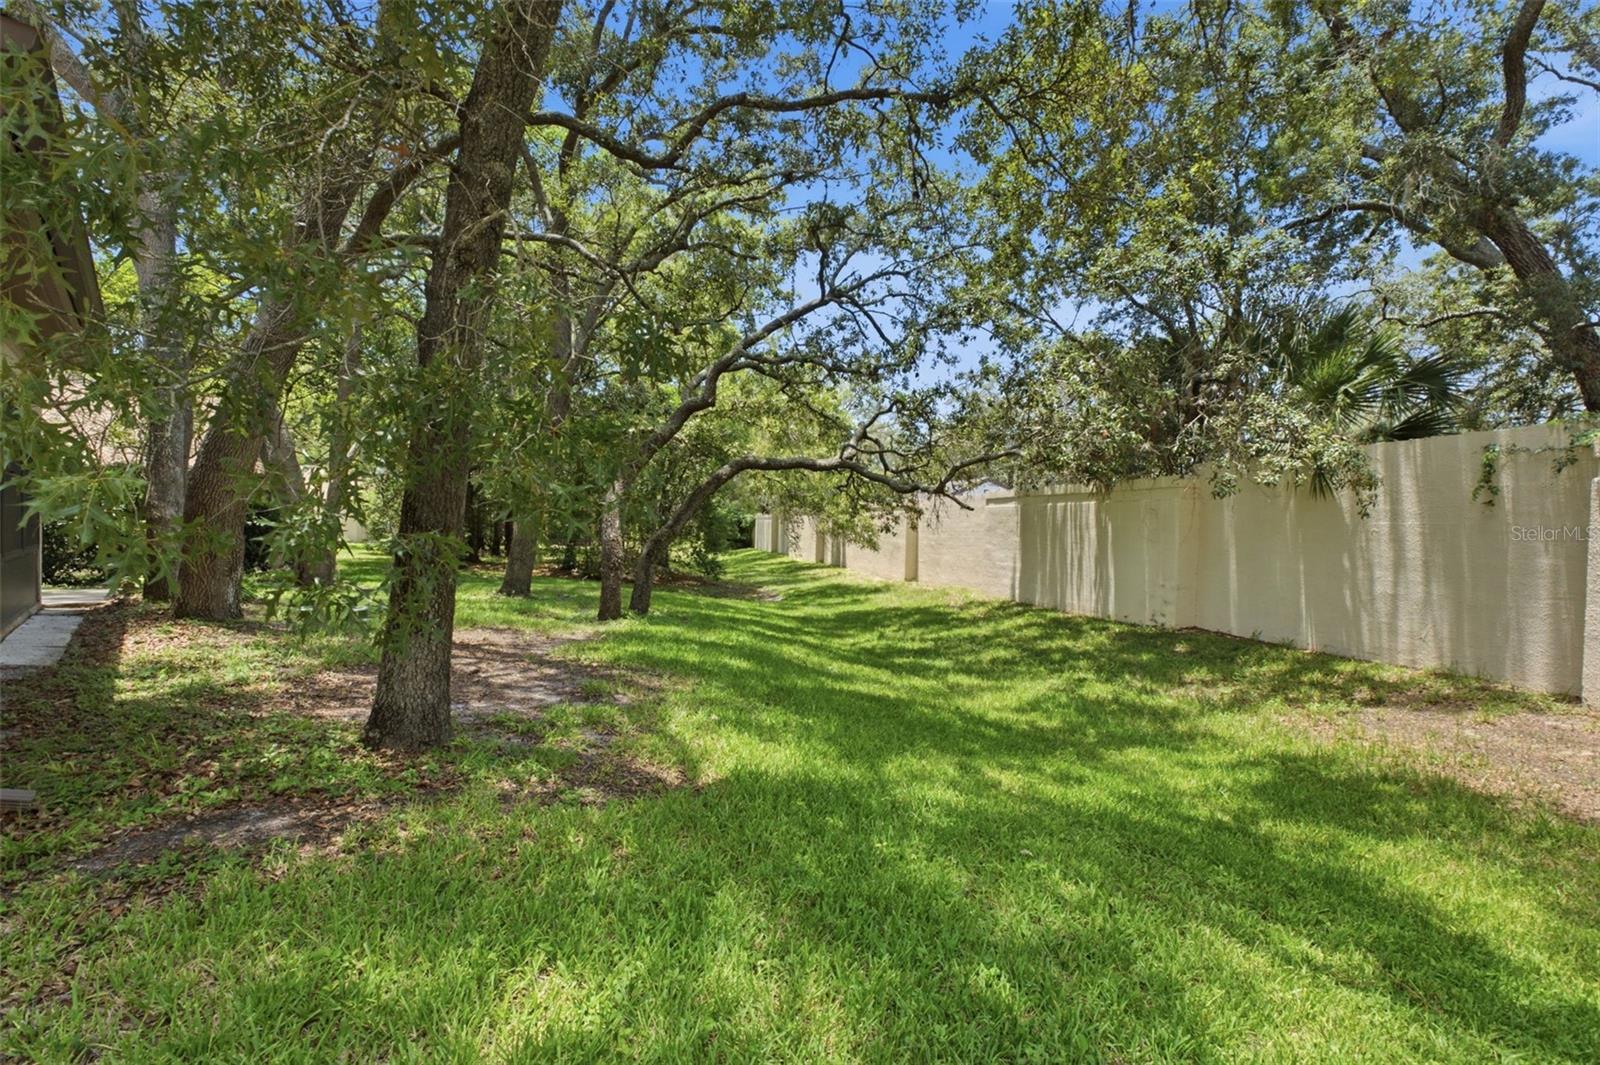
  • View DescriptionTrees/Woods

Exterior

  • STORIES1
  • Garage Space1.0
  • water SourceNone
  • utilitiesCable Available, Electricity Connected, Fiber Optics, Public, Sewer Connected, Water Connected
  • roofShingle
  • lot featuresCul-De-Sac, Landscaped, Near Golf Course, Paved
  • parkingDriveway, Oversized
  • HEAT TYPECentral, Electric
  • AIR CONDITIONINGCentral Air
  • sewerPublic Sewer
  • SubstructureSlab
  • HOA AmenitiesBasketball Court, Cable TV, Clubhouse, Fitness Center, Gated, Golf Course, Maintenance, Pickleball Court(s), Pool, Shuffleboard Court, Tennis Court(s), Vehicle Restrictions
  • other exterior FeaturesGarden, Lighting, Private Entrance, Private Mailbox, Private Yard, Rain Gutters

Financial

  • Sales Price$249,000
  • Real Estate Tax $3,387/yr
  • HOA $471/mo
  • Zoning SFR
View Virtual Tour
image

Schedule a Showing

We would love to show you our beautiful property. Please select your preferred date and time below. An agent will be in touch shortly to confirm your appointment.

Schedule a Showing

We would love to show you our beautiful property. Please select your preferred date and time below. An agent will be in touch shortly to confirm your appointment.
Thank you for your interest in 6695 PIN OAK CT, SPRING HILL, FL 34606. We are reviewing your request and will be in touch shortly!

Mortgage Calculator

Estimate your monthly mortgage payment, including the principal and interest, property taxes, and HOA. Adjust the values to generate a more accurate rate.
All estimates are provided for informational purposes only. Actual amounts may vary.
$0,000 Your Payment 20 15 65
$0,000 Your Payment

Work With Us

JT Realty & Associates is committed to being at the forefront of the real estate industry by doing all that we can to anticipate your real estate needs and exceed your expectations.

Follow Us on Instagram