4530 Kingston Drive
4530 Kingston Drive
4530 Kingston Drive
4530 Kingston Drive
4530 Kingston Drive
4530 Kingston Drive
4530 Kingston Drive
4530 Kingston Drive
4530 Kingston Drive
4530 Kingston Drive
4530 Kingston Drive
4530 Kingston Drive
4530 Kingston Drive
4530 Kingston Drive
4530 Kingston Drive
4530 Kingston Drive
4530 Kingston Drive
4530 Kingston Drive
4530 Kingston Drive
4530 Kingston Drive
4530 Kingston Drive
4530 Kingston Drive
4530 Kingston Drive
4530 Kingston Drive
4530 Kingston Drive
4530 Kingston Drive
4530 Kingston Drive
4530 Kingston Drive
4530 Kingston Drive
4530 Kingston Drive
4530 Kingston Drive
4530 Kingston Drive
4530 Kingston Drive
4530 Kingston Drive
4530 Kingston Drive
4530 Kingston Drive
4530 Kingston Drive
4530 Kingston Drive
4530 Kingston Drive
4530 Kingston Drive
4530 Kingston Drive
4530 Kingston Drive
4530 Kingston Drive
4530 Kingston Drive
4530 Kingston Drive
4530 Kingston Drive
4530 Kingston Drive
4530 Kingston Drive
4530 Kingston Drive
4530 Kingston Drive
4530 Kingston Drive
4530 Kingston Drive
4530 Kingston Drive
4530 Kingston Drive
4530 Kingston Drive
4530 Kingston Drive
4530 Kingston Drive
4530 Kingston Drive
4530 Kingston Drive
4530 Kingston Drive
4530 Kingston Drive
4530 Kingston Drive
4530 Kingston Drive
4530 Kingston Drive
4530 Kingston Drive
4530 Kingston Drive
4530 Kingston Drive
SEE ALL PHOTOS
4530 Kingston Drive
4530 Kingston Drive
4530 Kingston Drive
4530 Kingston Drive
4530 Kingston Drive
4530 Kingston Drive
4530 Kingston Drive
4530 Kingston Drive
4530 Kingston Drive
4530 Kingston Drive
4530 Kingston Drive
4530 Kingston Drive
4530 Kingston Drive
4530 Kingston Drive
4530 Kingston Drive
4530 Kingston Drive
4530 Kingston Drive
4530 Kingston Drive
4530 Kingston Drive
4530 Kingston Drive
4530 Kingston Drive
4530 Kingston Drive
4530 Kingston Drive
4530 Kingston Drive
4530 Kingston Drive
4530 Kingston Drive
4530 Kingston Drive
4530 Kingston Drive
4530 Kingston Drive
4530 Kingston Drive
4530 Kingston Drive
4530 Kingston Drive
4530 Kingston Drive
4530 Kingston Drive
4530 Kingston Drive
4530 Kingston Drive
4530 Kingston Drive
4530 Kingston Drive
4530 Kingston Drive
4530 Kingston Drive
4530 Kingston Drive
4530 Kingston Drive
4530 Kingston Drive
4530 Kingston Drive
4530 Kingston Drive
4530 Kingston Drive
4530 Kingston Drive
4530 Kingston Drive
4530 Kingston Drive
4530 Kingston Drive
4530 Kingston Drive
4530 Kingston Drive
4530 Kingston Drive
4530 Kingston Drive
4530 Kingston Drive
4530 Kingston Drive
4530 Kingston Drive
4530 Kingston Drive
4530 Kingston Drive
4530 Kingston Drive
4530 Kingston Drive
4530 Kingston Drive
4530 Kingston Drive
4530 Kingston Drive
4530 Kingston Drive
4530 Kingston Drive
4530 Kingston Drive
For Sale

4530 Kingston Drive

4530 Kingston Drive, Hernando Beach, FL 34607

$915,000
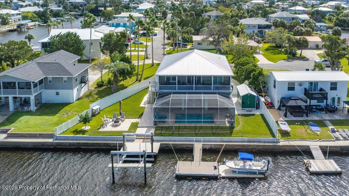
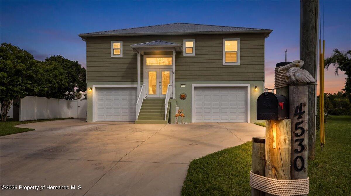
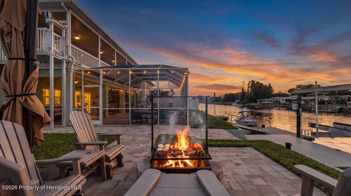
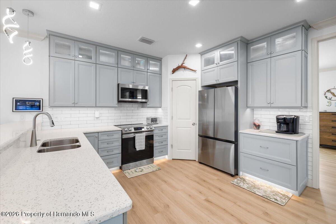
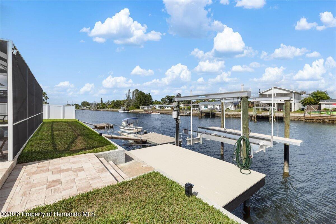
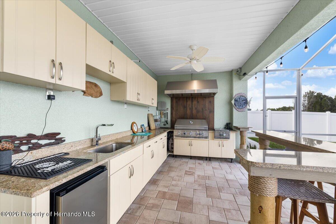
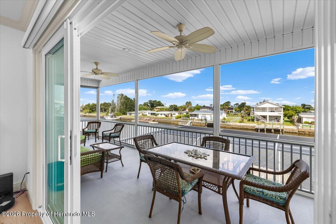
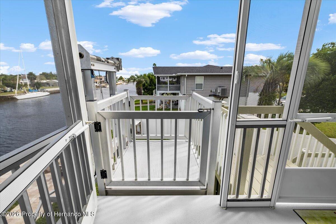
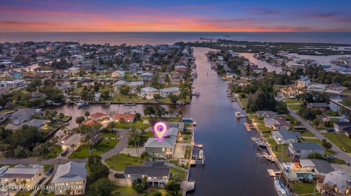
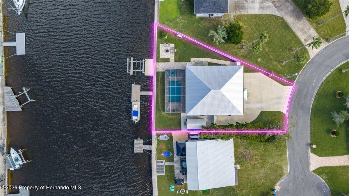
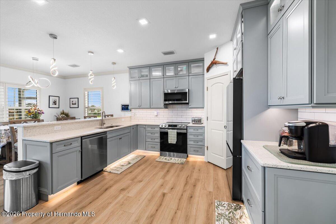
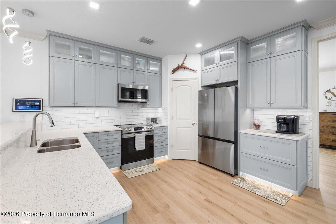
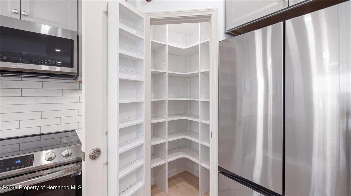
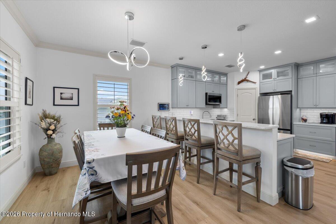
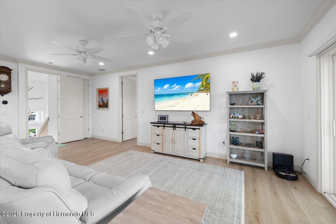
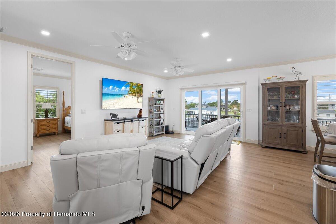
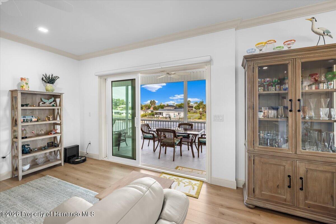
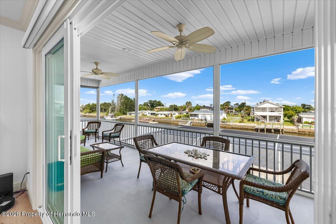
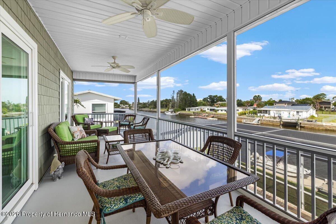
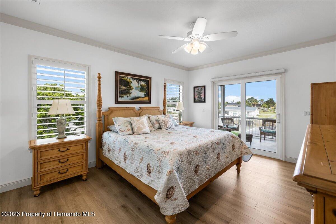
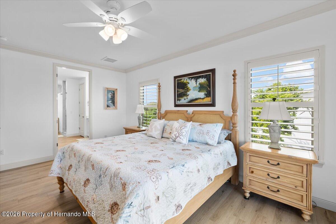
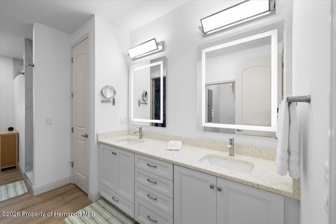
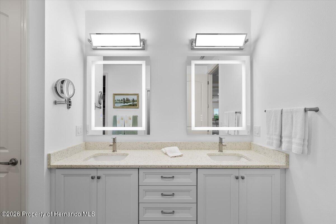
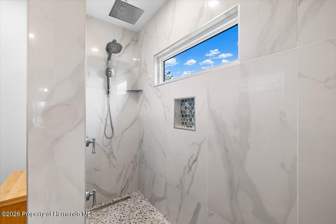
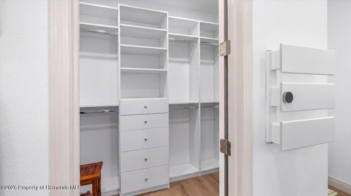
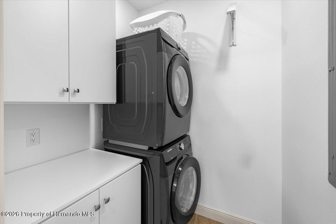
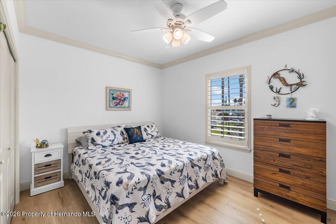
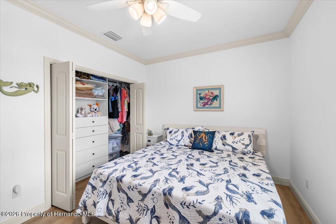
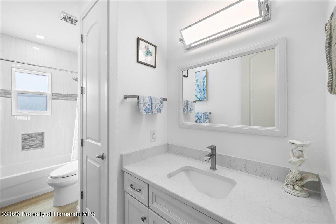
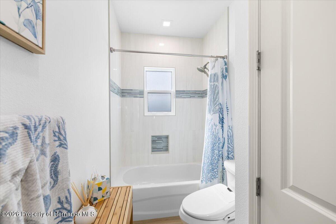
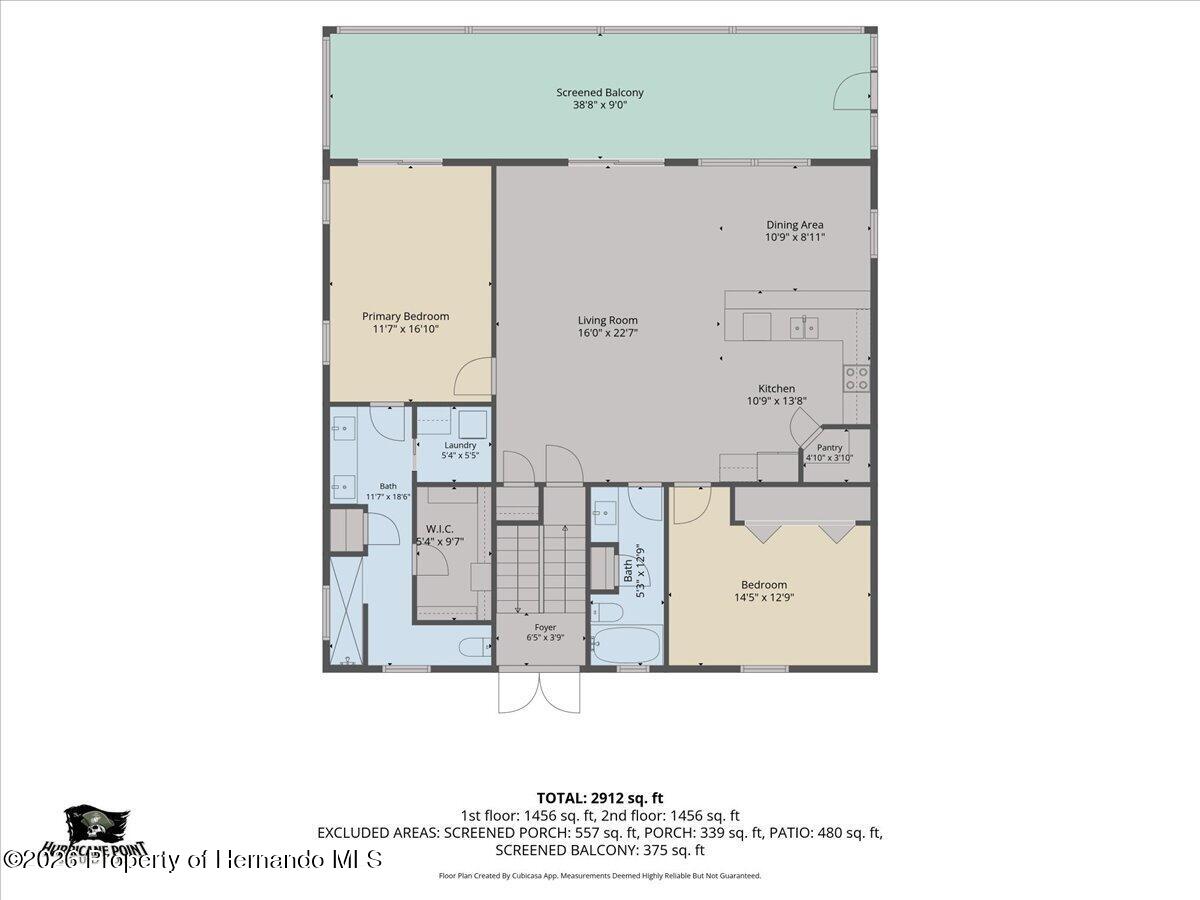
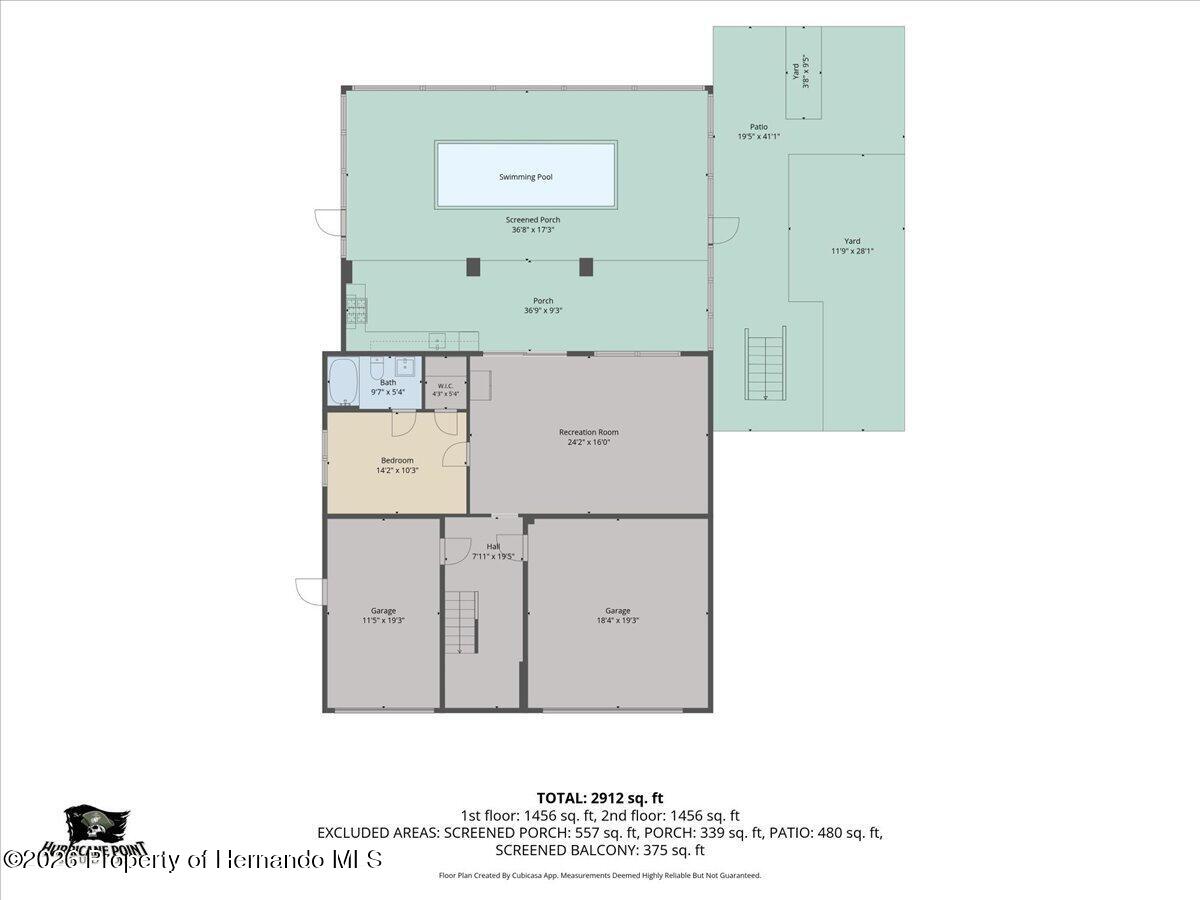
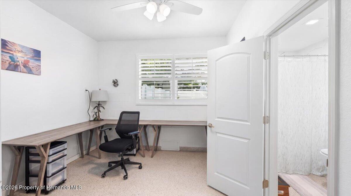
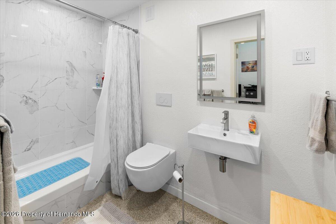
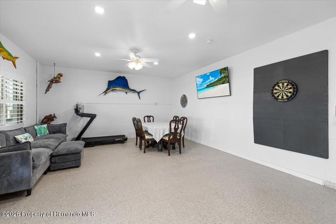
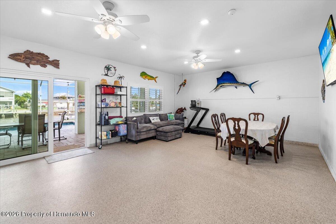
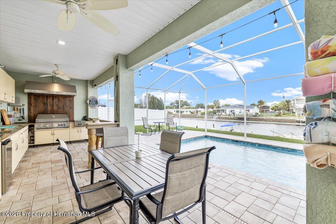
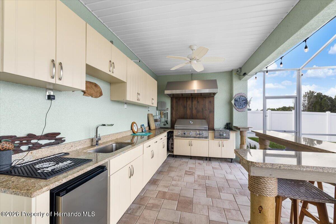
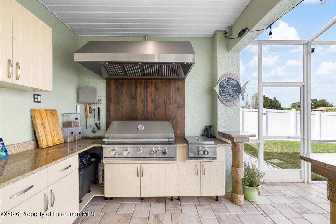
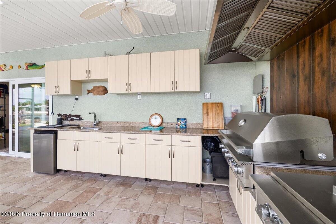
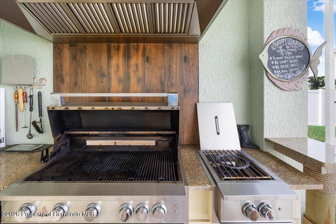
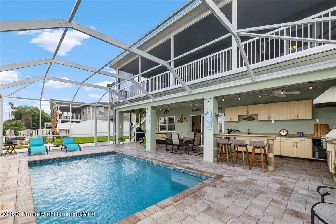
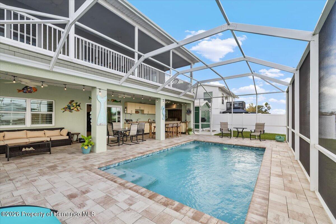
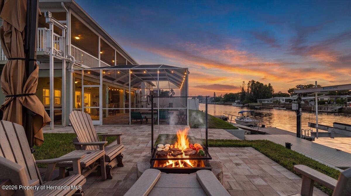
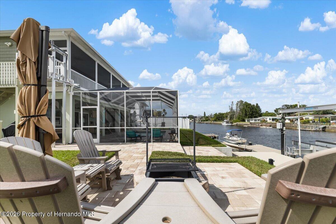
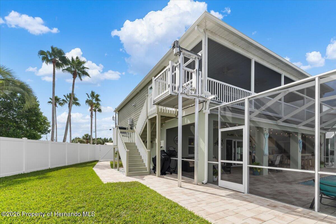
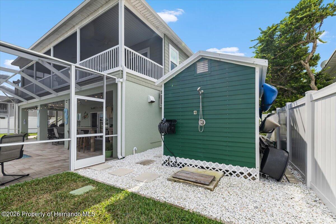
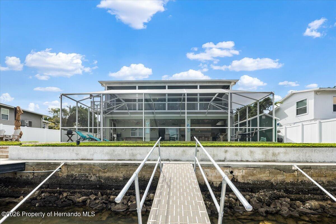
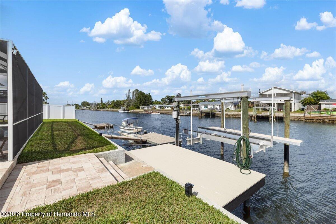
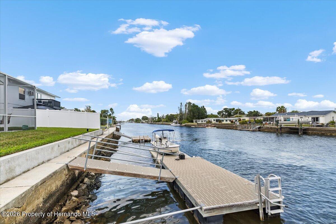
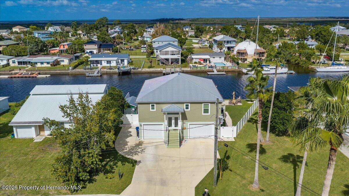
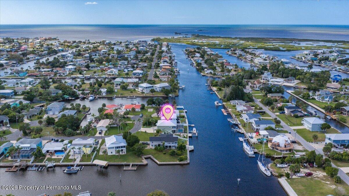
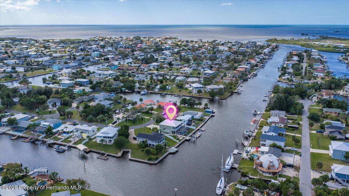
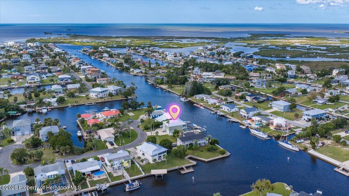
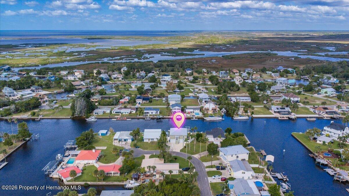
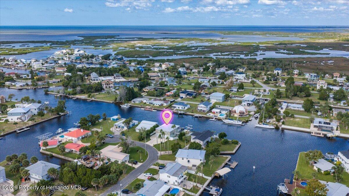
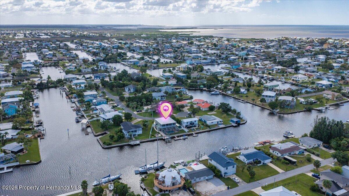
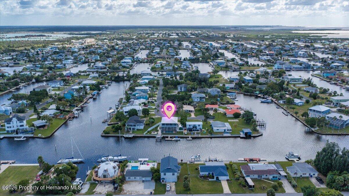
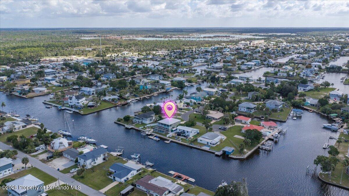
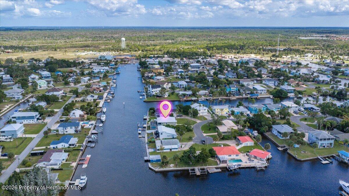
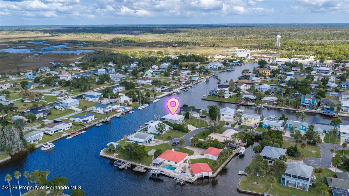
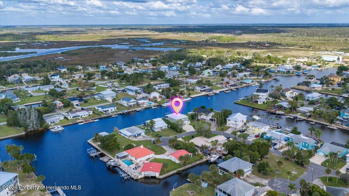
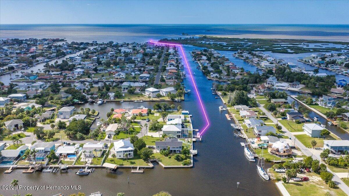
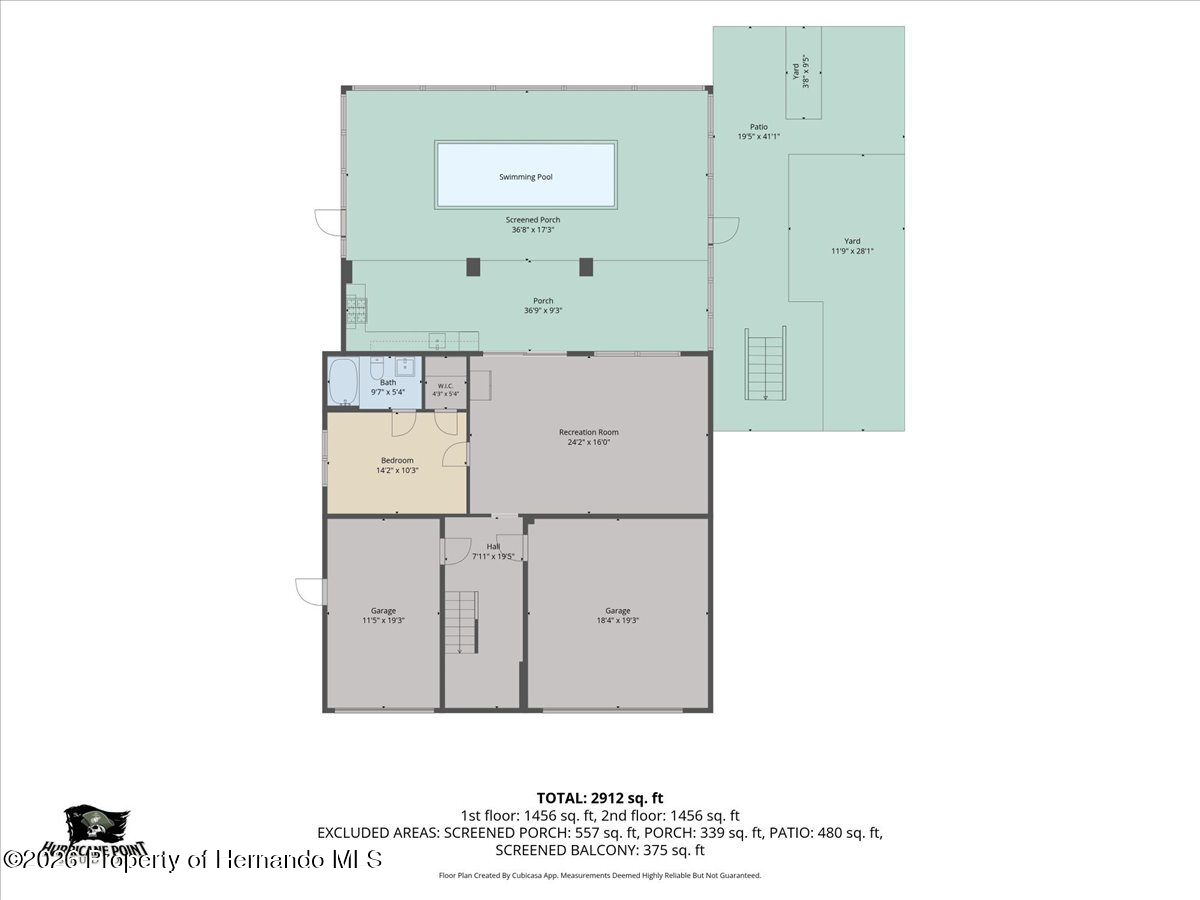
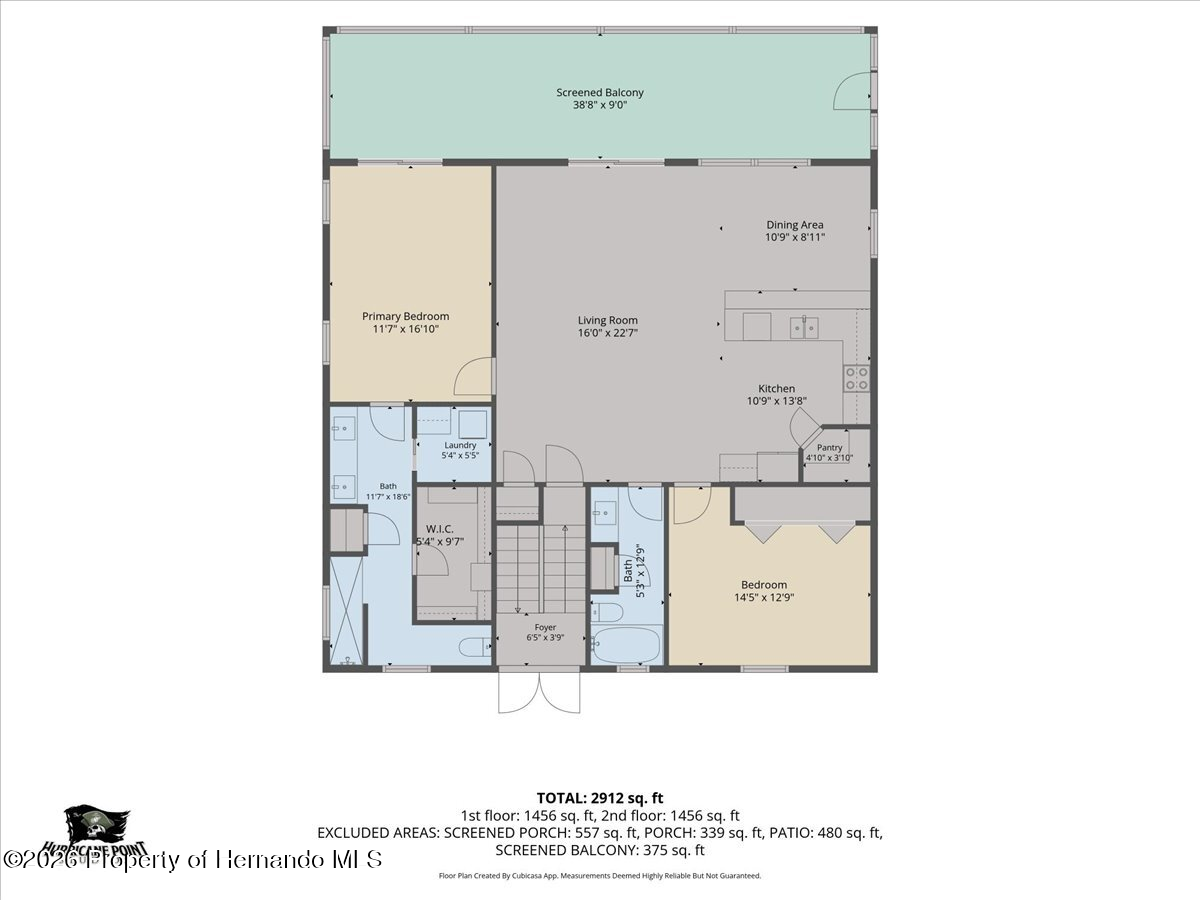
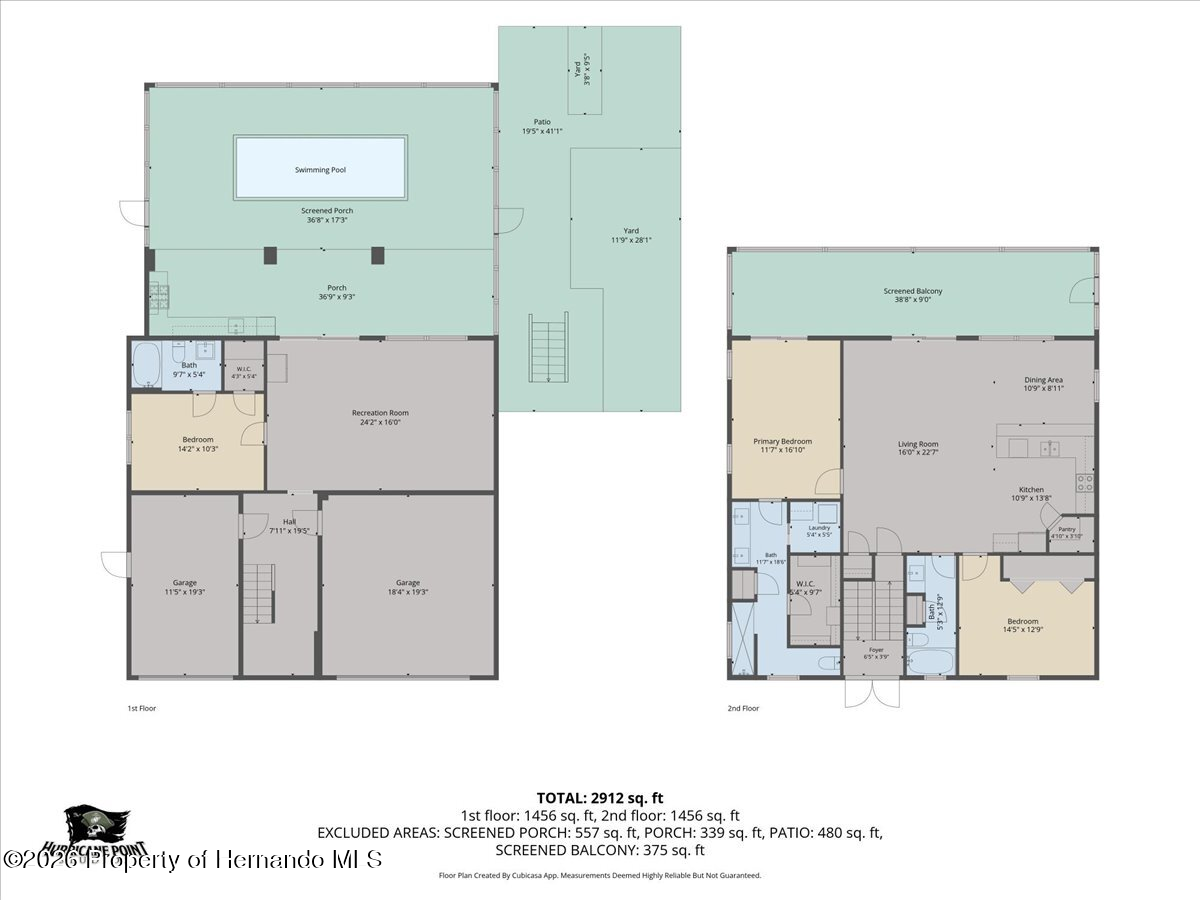
WHY WAIT TO BUILD? This almost new home has everything that you need: Built in 2024, ELEVATED HOME, DIRECT GULF ACCESS, 16,000-LB BOAT LIFT, 100 FT CONCRETE SEAWALL, MULTIPLE DOCKS, HEATED SALTWATER POOL, OUTDOOR KITCHEN and CARGO ELEVATOR! The second level is 2 bedroom 2 bathroom home with 1480SF of Air Conditioned space. The inviting GREAT ROOM FLOOR PLAN features LUXURY VINYL FLOORING, CROWN MOLDING, PLANTATION SHUTTERS and CUSTOM LIGHTING. The CHEF'S DREAM KITCHEN offers FLOOR-TO-CEILING REAL WOOD CABINETRY with frosted-glass accents, QUARTZ COUNTERTOPS, SUBWAY TILE BACKSPLASH, WALK-IN PANTRY with custom shelving, deep double sink, premium STAINLESS STEEL APPLIANCES and a seamless-look refrigerator with interior water and ice dispensers. A BREAKFAST BAR seats four, and the kitchen flows into the dining and family rooms. TRIPLE SLIDING GLASS DOORS open to the 400 SF SCREENED PORCH overlooking the POOL AND CANAL. The spacious PRIMARY SUITE features sliding doors to the screened porch, a CUSTOM WALK-IN CLOSET and a luxurious ensuite with DOUBLE SINKS, abundant cabinetry, SMART MIRRORS, SMART TOILET, CUSTOM LIGHTING and a floor-to-ceiling tiled shower with built-in shelving and DOUBLE SHOWERHEADS. The generous SECOND BEDROOM also has a CUSTOM WALK-IN CLOSET. The second bath offers CUSTOM CABINETRY, QUARTZ COUNTERTOP, linen closet and a tub/shower combination with TUB-TO-CEILING DECORATIVE TILE and built-in shelf. The laundry room includes a STACKABLE WASHER/DRYER, cabinetry and folding station. The DOWNSTAIRS has EPOXY FLOORING running through the Air Conditioned 17x25 GAME ROOM and 15x17 3rd Bedroom WITH FULL BATH. Outside, discover your PRIVATE TROPICAL PARADISE with a SCREENED-IN HEATED/COOLED SALTWATER POOL, COVERED LANAI, PAVER DECK, OPEN PAVER PATIO WITH FIRE PIT and OUTDOOR SHOWER. The CUSTOM OUTDOOR KITCHEN is equipped with STARBOARD CABINETRY WITH A GRANITE COUNTERTOP, 60'' STAINLESS STEEL HOOD, BUILT-IN GRILL, GRIDDLE, PIZZA OVEN, and BAR. The waterfront features a 16,000-LB BOAT LIFT, STATIONARY DOCK with trex decking, FLOATING DOCK with Flow through decking and DRIVE-UP DOCK. ADDED Feature ! The home comes with a Ring Security System and many of the lights in the home are ''smart fixtures'', and the sliders have electric blinds. Due to the energy efficient features of the home including low e impact windows and doors and spray insulation the owner power bill hasn't gone over 230 dollars. Owner occupied home owners insurance is 1,517 dollars per year and FLOOD INSURANCE is only 2,623 dollars per year! A combined annual insurance cost of 4,140 dollars per year. Located in HERNANDO BEACH, a NATURE COAST hidden gem, enjoy a GOLF CART FRIENDLY community known for FISHING, BOATING, and SCALLOPING. NO HOA, NO DEED RESTRICTIONS and SHORT-TERM RENTALS ARE ALLOWED offering flexibility for full-time residents, vacation homeowners and investors. Minutes to WEEKI WACHEE SPRINGS, shopping, restaurants, entertainment, medical facilities and the SUNCOAST PARKWAY for access to TAMPA. LIVE EVERY DAY LIKE YOU'RE ON VACATION--THIS HOME HAS EVERYTHING YOU COULD WANT! SCHEDULE YOUR PRIVATE SHOWING TODAY!

3
beds

3
baths

2,160 Sq.Ft. LIVING AREA

8,712 Sq.Ft. lot

Features & Amenities

Interior

  • total bedrooms3
  • Total bathrooms3
  • full bathrooms3
  • Laundry room In Unit, Upper Level
  • Flooring Vinyl
  • APPLIANCES Dishwasher, Disposal, Electric Range, Gas Water Heater, Microwave, Refrigerator, Tankless Water Heater, Washer/Dryer Stacked
  • other interior Features Breakfast Bar, Ceiling Fan(s), Double Vanity, Elevator, Open Floorplan, Pantry, Primary Bathroom - Shower No Tub, Split Bedrooms, Walk-In Closet(s), Split Plan

Area & Lot

  • Status For Sale
  • Living Area2,160 Sq.Ft.
  • Total Area2,160 Sq.Ft.
  • Lot Area8,712 Sq.Ft.
  • MLS® ID2261419
  • TypeResidential
  • YEAR BUILT2024
  • Architecture StylesStilt
  • Water FrontageCanal Front, Navigable Water, Ocean Access, Seawall, Direct Gulf Access, Waterfront Community
  • View DescriptionCanal, Water
  • Elementary SchoolWestside
  • Middle SchoolFox Chapel
  • High SchoolWeeki Wachee

Exterior

  • STORIES2
  • Garage Space2.0
  • water SourcePublic
  • utilitiesCable Connected, Electricity Connected, Sewer Connected, Water Connected, Propane
  • PoolHeated, In Ground, Salt Water, Screen Enclosure
  • roofMetal
  • lot featuresCleared, Cul-De-Sac
  • parkingAttached, Garage, Garage Door Opener
  • HEAT TYPECentral
  • AIR CONDITIONINGCentral Air
  • sewerPublic Sewer
  • other exterior FeaturesBalcony, Boat Lift, Dock, Fire Pit, Impact Windows, Outdoor Kitchen, Outdoor Shower

Financial

  • Sales Price$915,000
  • Real Estate Tax $8,837/yr
  • Zoning R1B
View Virtual Tour
image

Schedule a Showing

We would love to show you our beautiful property. Please select your preferred date and time below. An agent will be in touch shortly to confirm your appointment.

Schedule a Showing

We would love to show you our beautiful property. Please select your preferred date and time below. An agent will be in touch shortly to confirm your appointment.
Thank you for your interest in 4530 Kingston Drive, Hernando Beach, FL 34607. We are reviewing your request and will be in touch shortly!

Mortgage Calculator

Estimate your monthly mortgage payment, including the principal and interest, property taxes, and HOA. Adjust the values to generate a more accurate rate.
All estimates are provided for informational purposes only. Actual amounts may vary.
$0,000 Your Payment 20 15 65
$0,000 Your Payment

Work With Us

JT Realty & Associates is committed to being at the forefront of the real estate industry by doing all that we can to anticipate your real estate needs and exceed your expectations.

Follow Us on Instagram