33567 HAMILTON HILL LN
SEE ALL PHOTOS
33567 HAMILTON HILL LN
Courtesy of HOME LAND REAL ESTATE INC
For Sale

33567 HAMILTON HILL LN

33567 HAMILTON HILL LN, WESLEY CHAPEL, FL 33545

$389,900
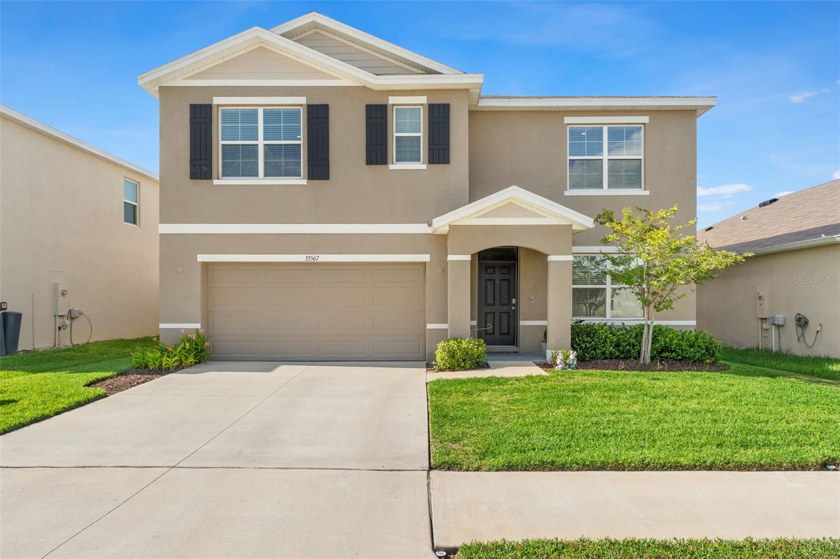
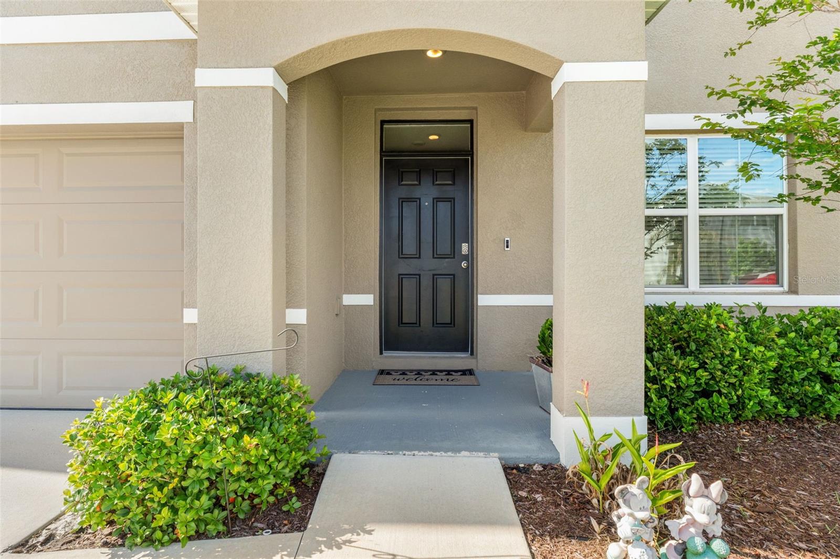
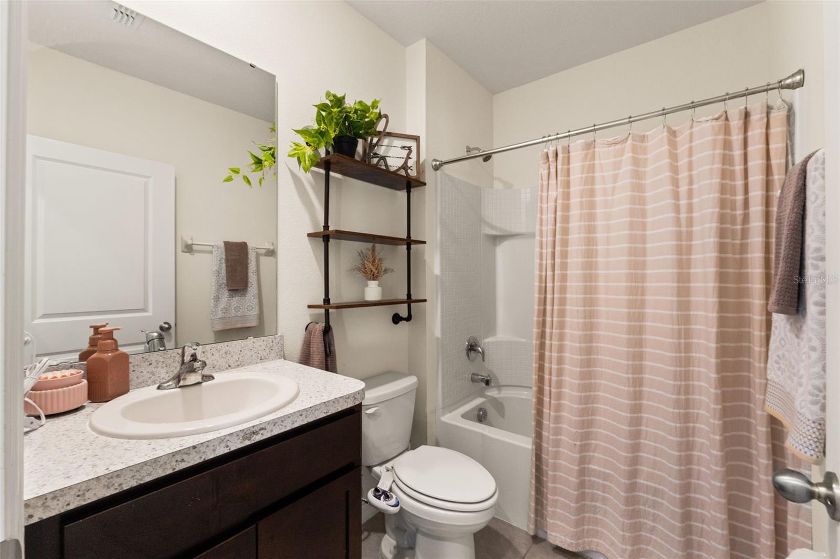
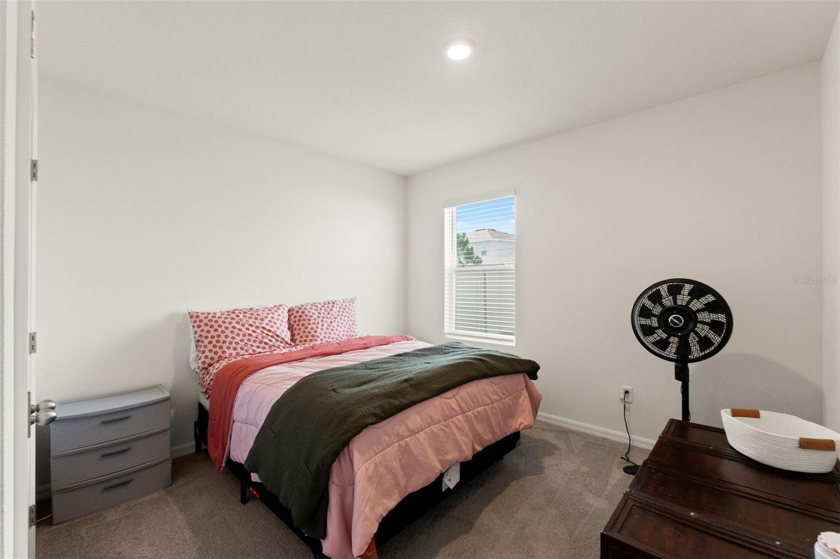
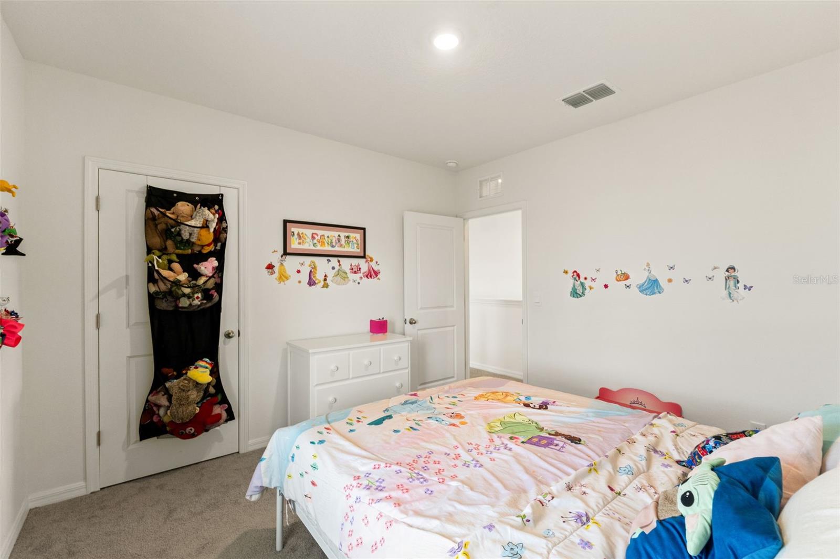
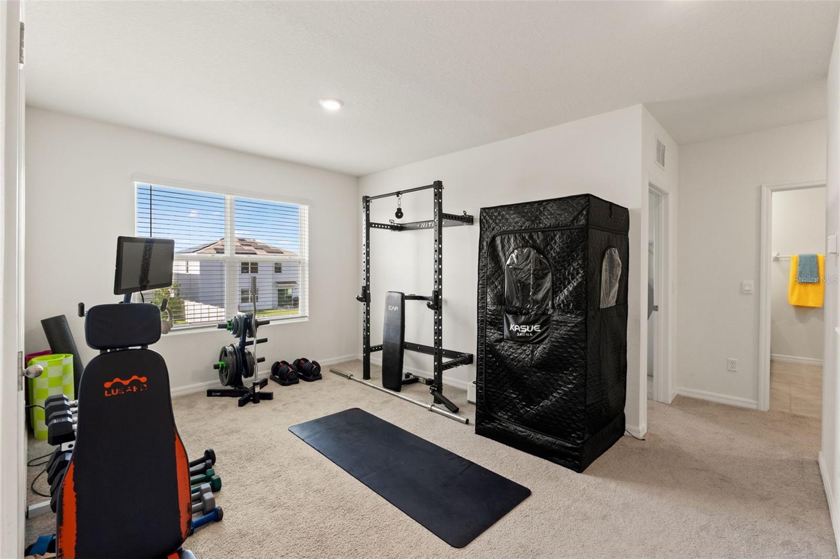
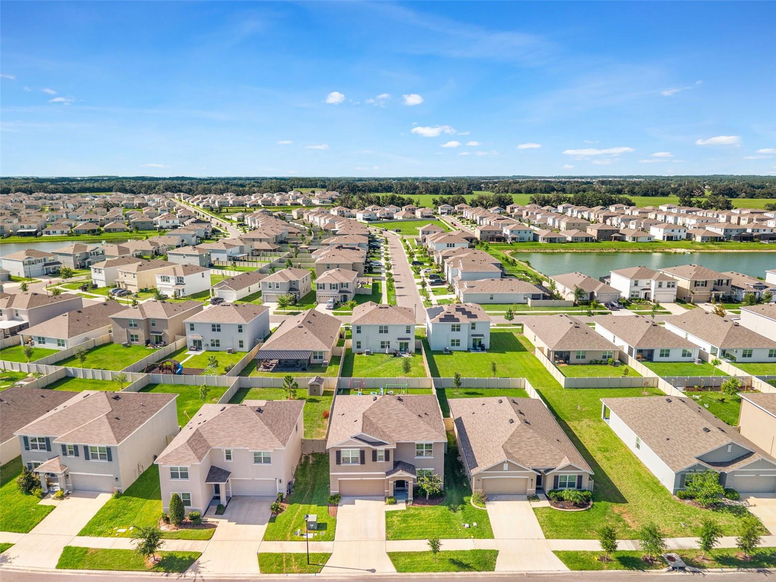
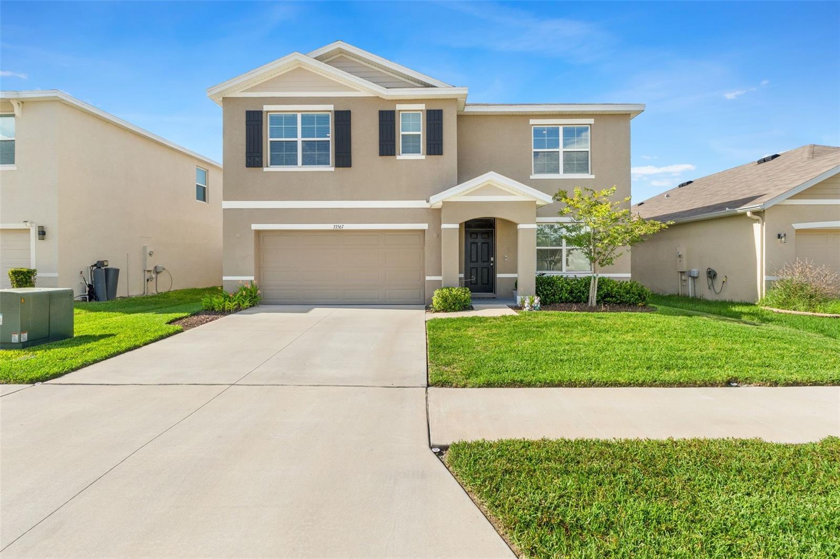
SIGNIFICANT PRICE IMPROVEMENT! Motivated sellers have created an incredible opportunity to own a practically new, move-in ready home in Westgate at Avalon Park at a standout value. With over 2,600 square feet, 5 bedrooms, 3 full bathrooms, modern finishes, and a flexible two-story layout, this home offers the space, function, and newer construction benefits buyers are looking for without the wait to build.

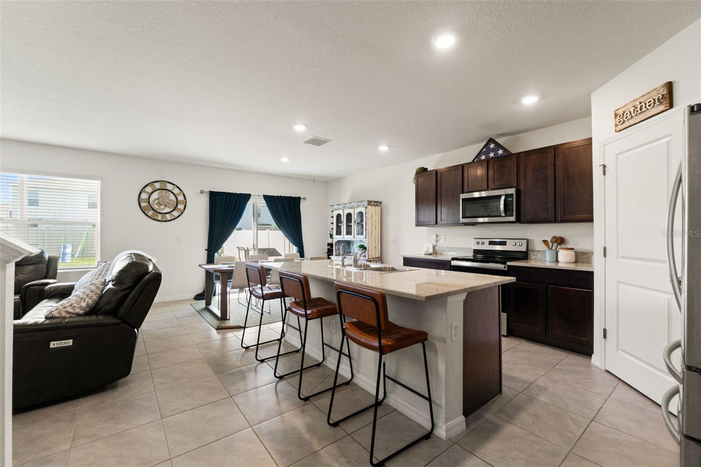
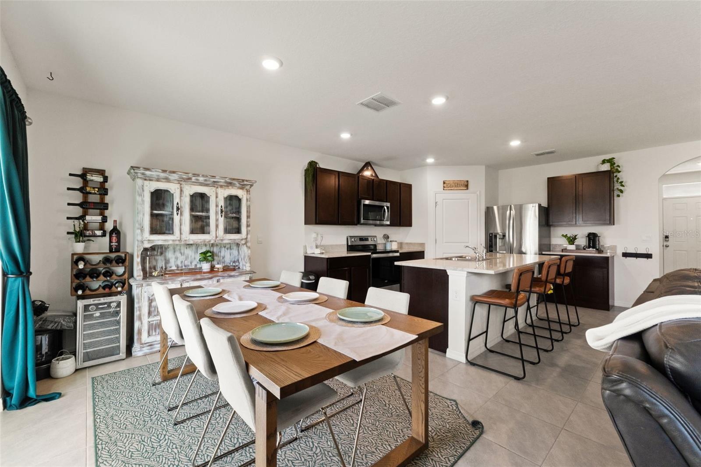
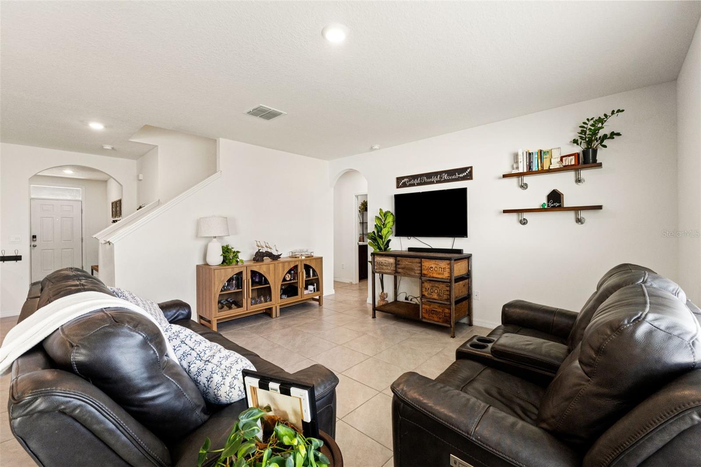
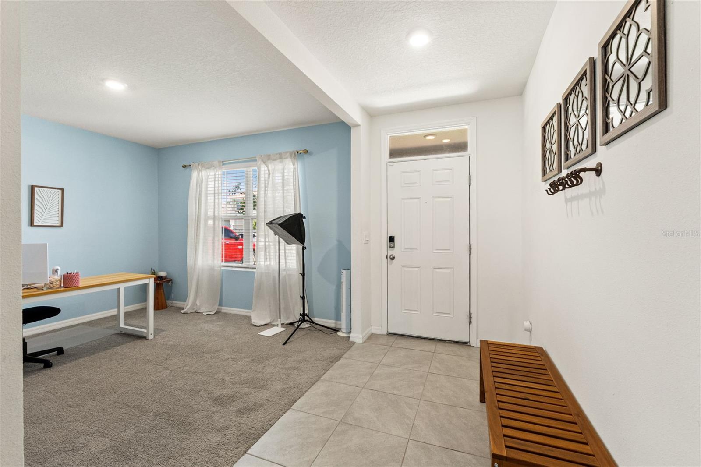
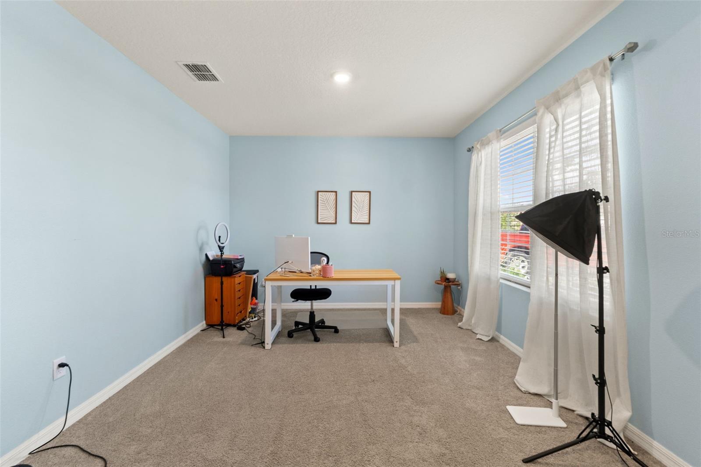
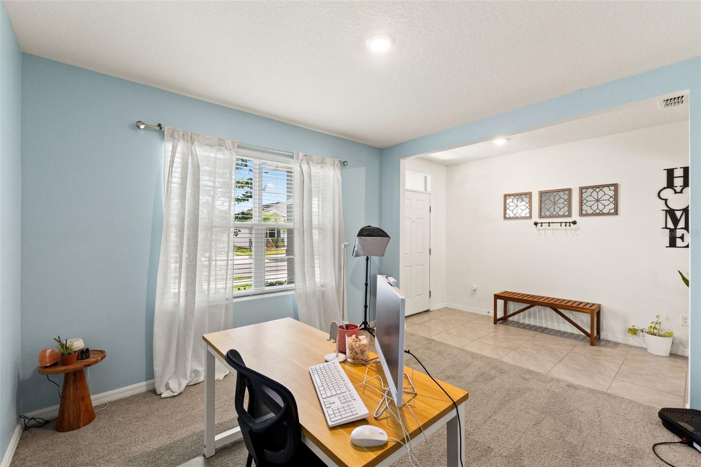
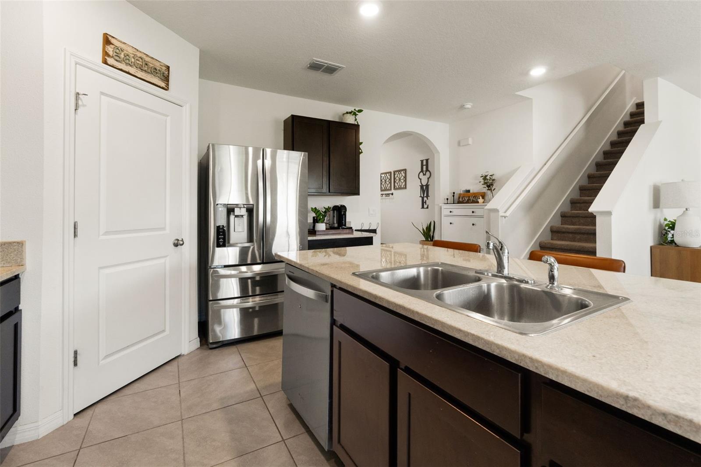
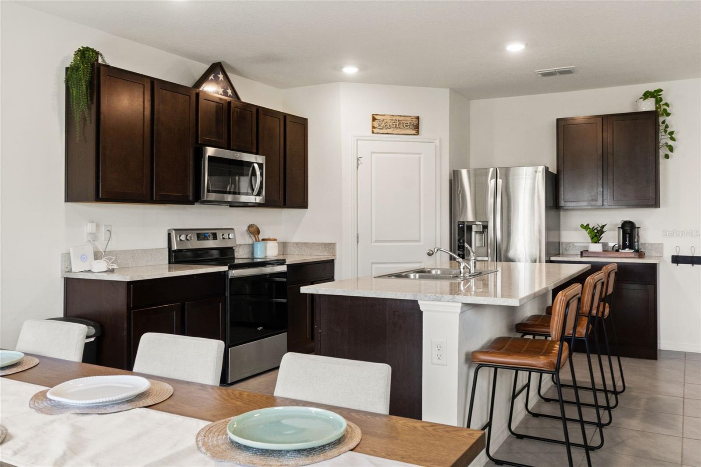
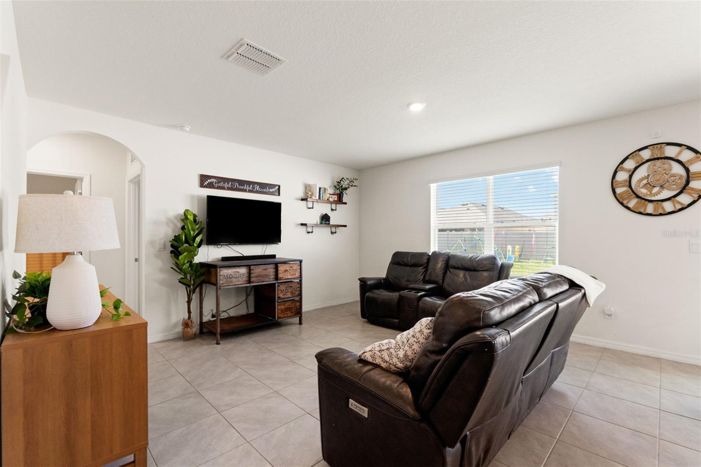
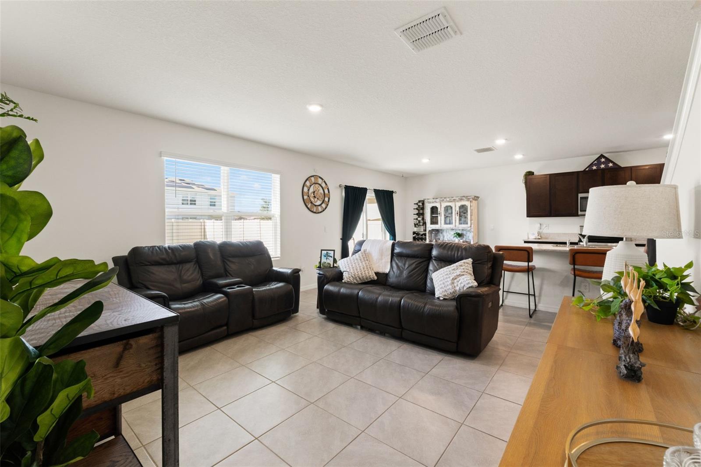
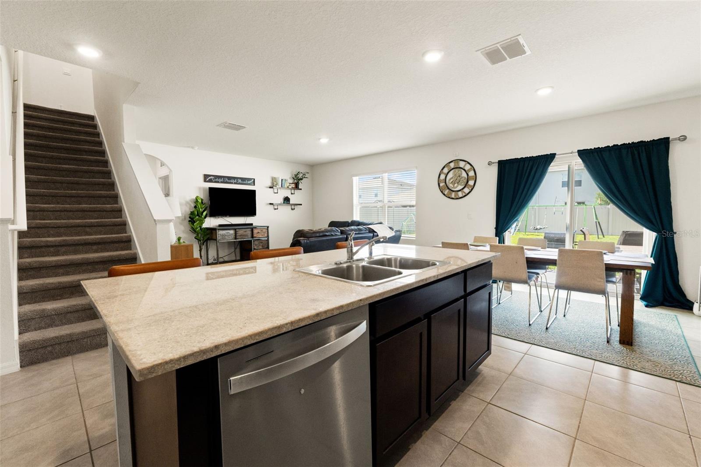
The light and bright open-concept floor plan features neutral tones, high ceilings, ceramic tile throughout the main living areas, and abundant natural light. The kitchen offers stainless steel appliances, mocha cabinetry, Colonial Ice granite countertops, ample cabinet space, and a large center island overlooking the main living and dining areas. A downstairs bedroom with full bathroom, plus an additional study/flex space, creates options for guests, multigenerational living, or a home office.

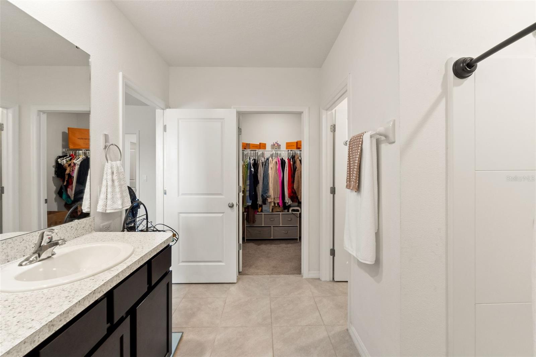
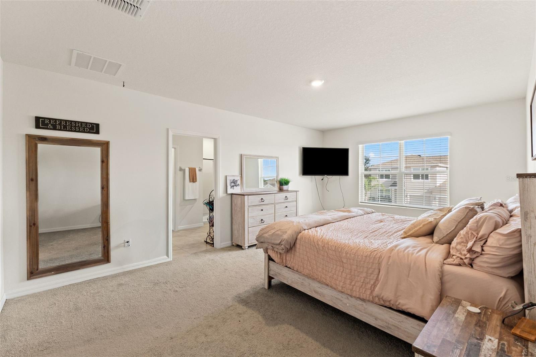
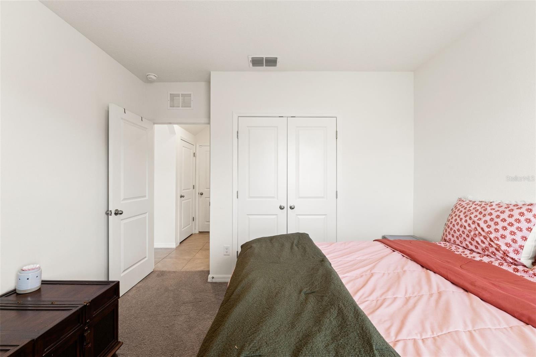
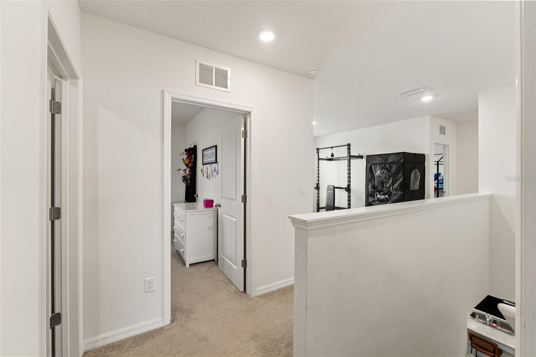
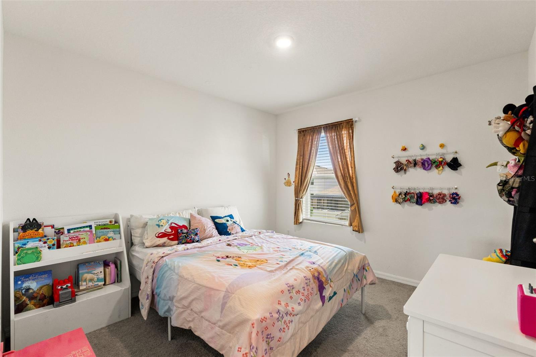
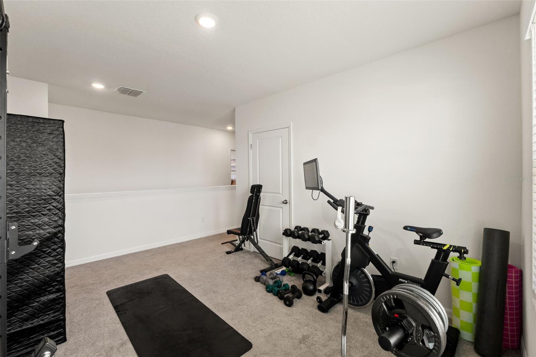
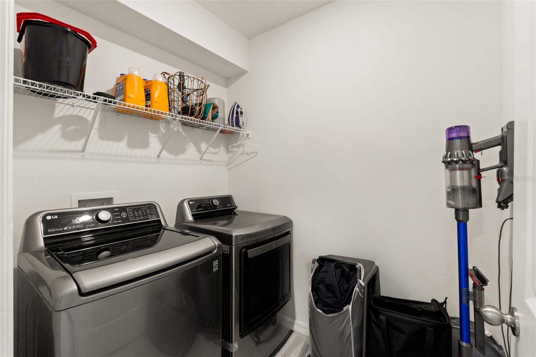
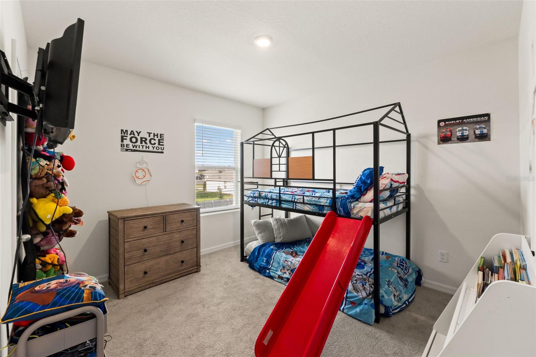
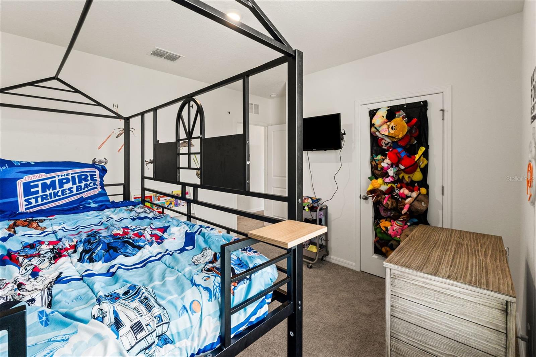
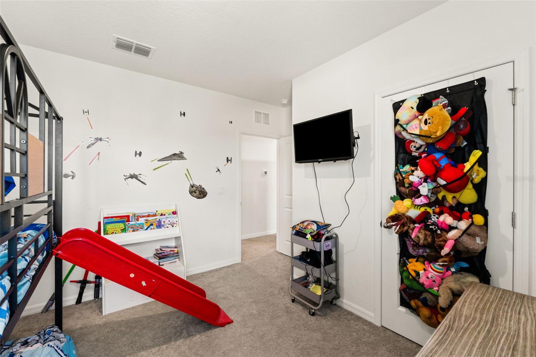
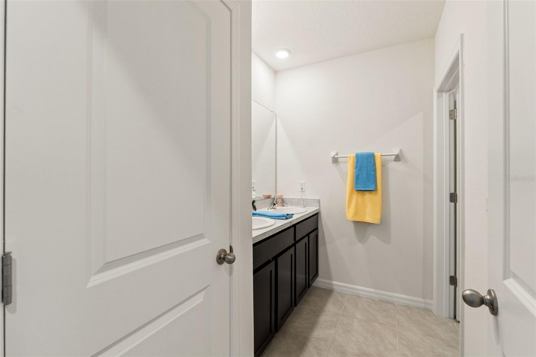
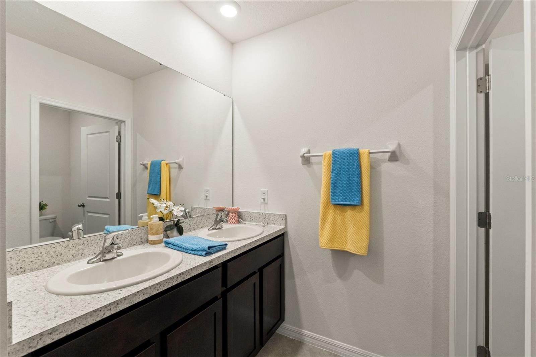
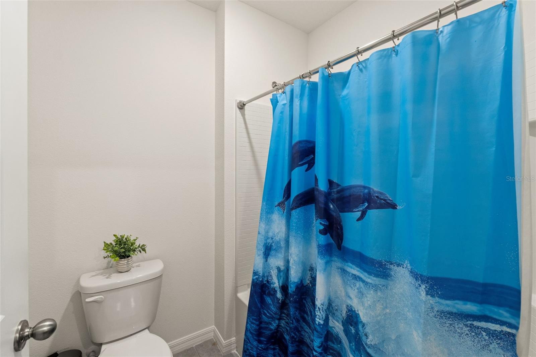
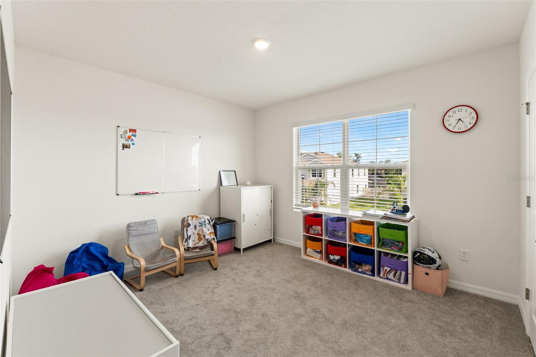
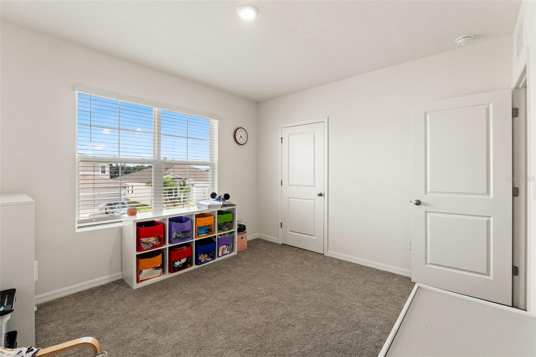
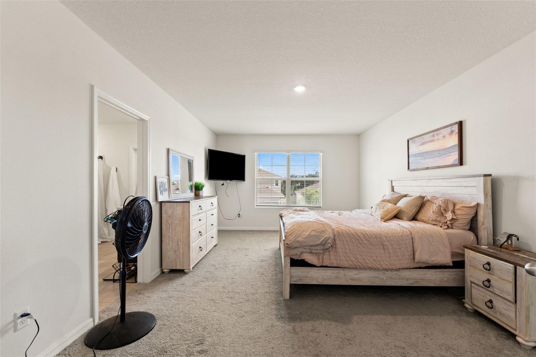
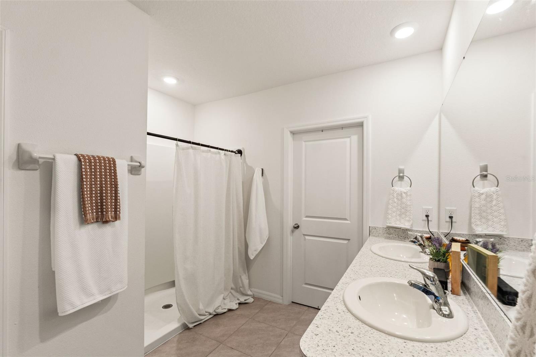
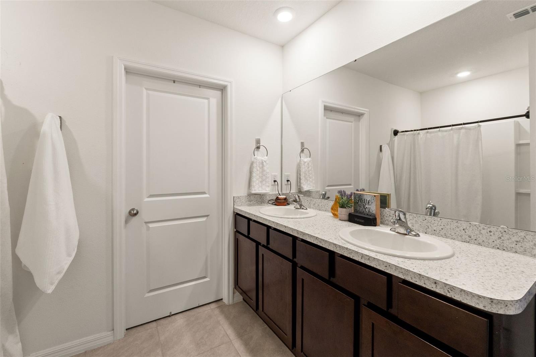
Upstairs, a spacious bonus room provides a second living area and natural separation between bedrooms. The primary suite features generous dimensions, a large walk-in closet, and an en-suite bathroom with dual sinks. Additional bedrooms are well-sized, and the upstairs laundry room adds convenience.

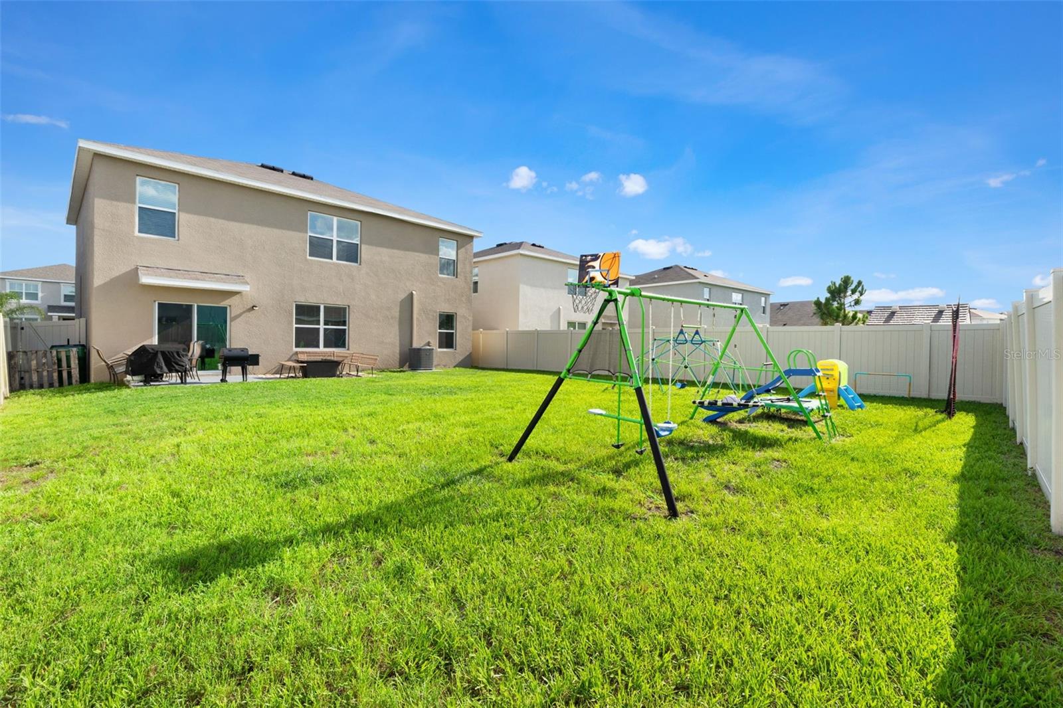
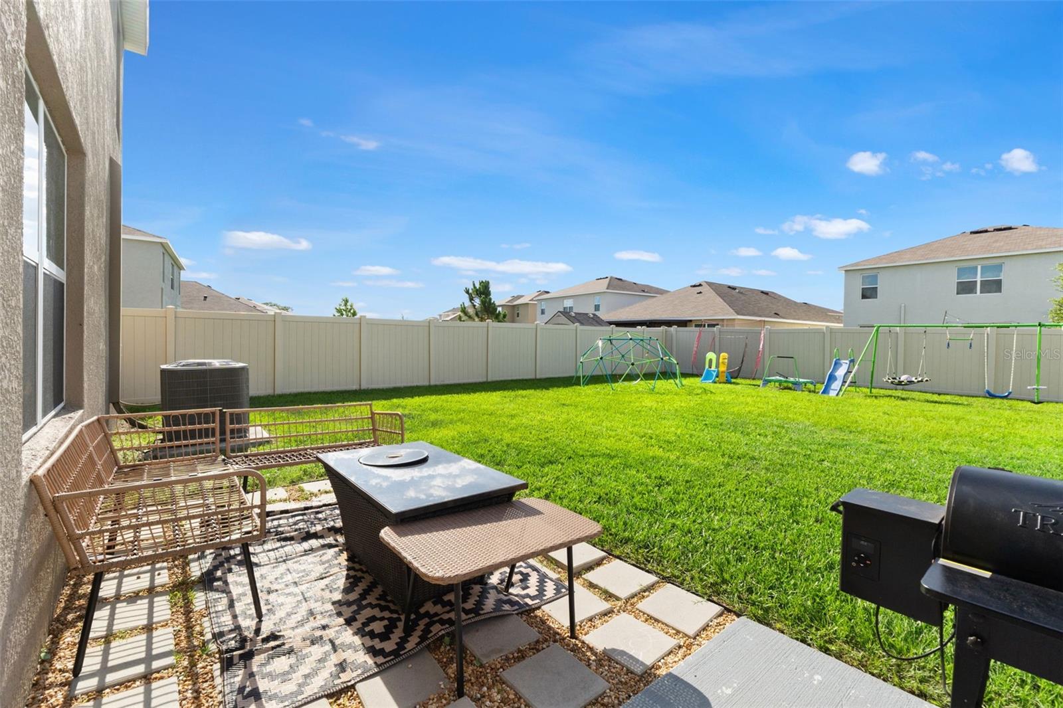
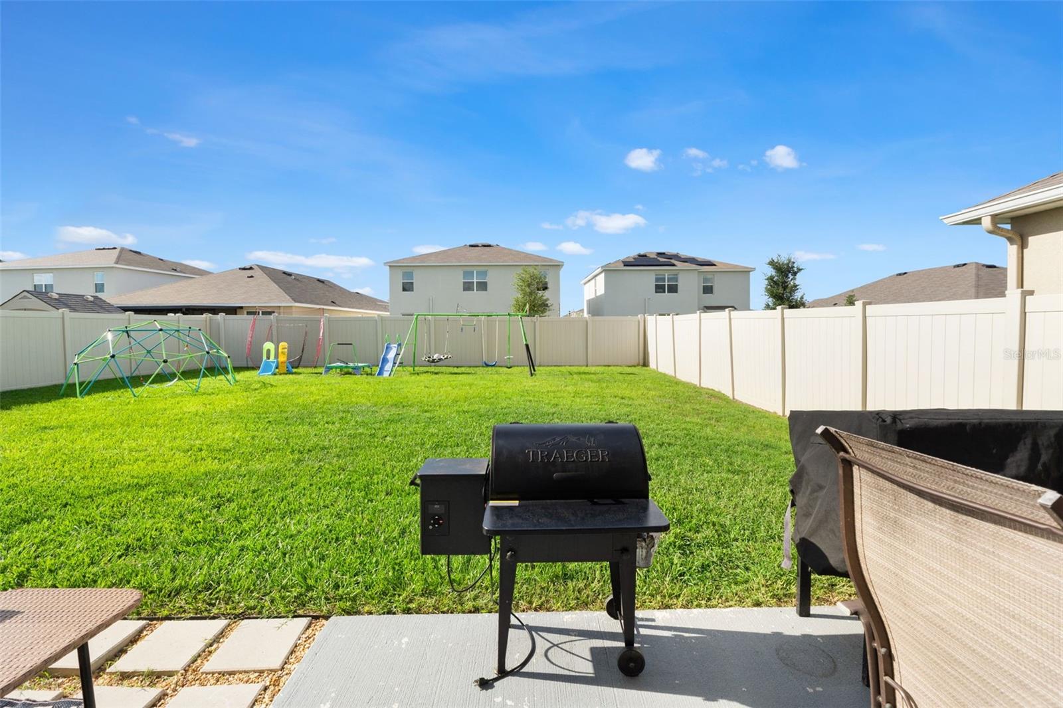
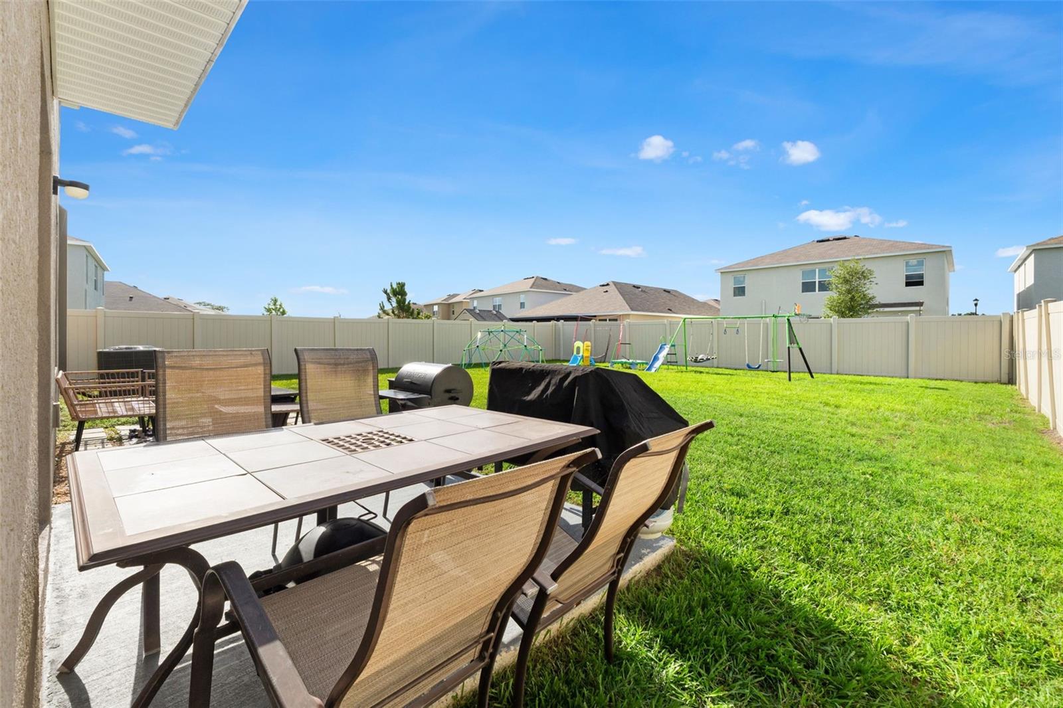
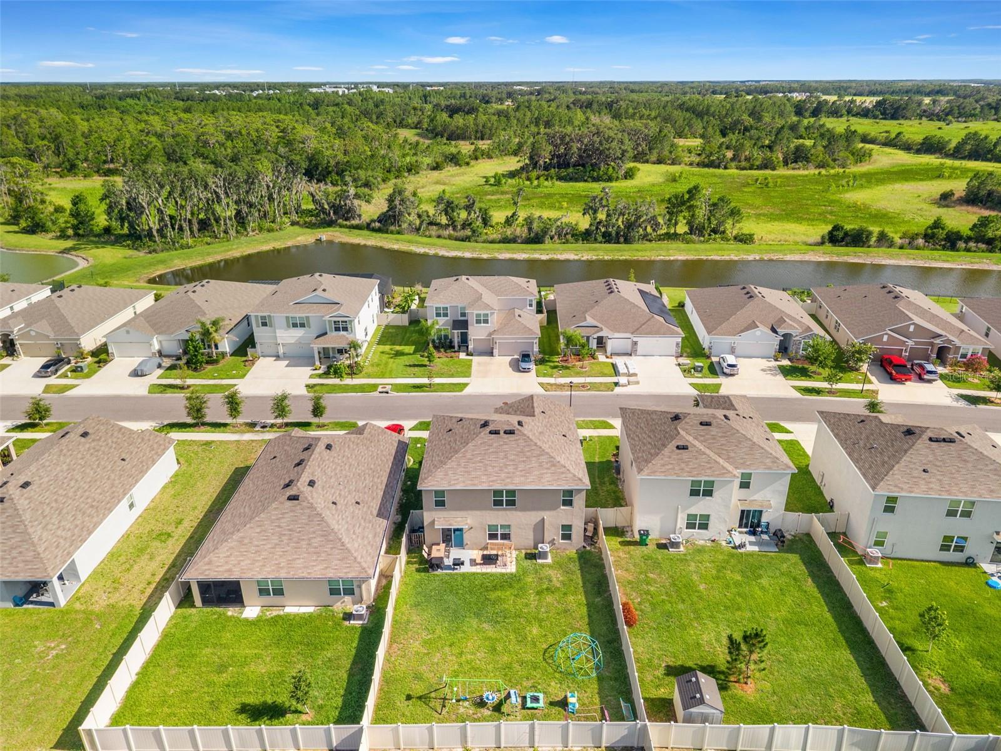
Enjoy Florida outdoor living with an extended paver and concrete patio, fully fenced backyard, and generous lot size offering added privacy and usable outdoor space. Additional features include smart home technology, an attached 2-car garage, and newer construction benefits without the wait to build.

Located in Westgate at Avalon Park, residents enjoy resort-style amenities including community pools, clubhouse, playgrounds, dog park, walking paths, parks, sidewalks, ponds, conservation areas, and green spaces. Conveniently near shopping, dining, Tampa Premium Outlets, Johns Hopkins All Children's outpatient campus, top-rated schools, and major commuter routes with easy access to Tampa and surrounding areas.

5
beds

3
baths

2,605 Sq.Ft. LIVING AREA

5,800 Sq.Ft. lot

Features & Amenities

Interior

  • total bedrooms5
  • Total bathrooms3
  • full bathrooms3
  • Laundry room Inside, Laundry Room, Upper Level
  • Flooring Carpet, Ceramic Tile
  • APPLIANCES Dishwasher, Dryer, Electric Water Heater, Microwave, Refrigerator, Washer
  • other interior Features High Ceilings, Open Floorplan, Stone Counters, Thermostat

Area & Lot

  • Status For Sale
  • Living Area2,605 Sq.Ft.
  • Total Area3,087 Sq.Ft.
  • Lot Area5,800 Sq.Ft.
  • MLS® IDW7886498
  • TypeResidential
  • YEAR BUILT2023
  • Architecture StylesContemporary
  • Elementary SchoolNew River Elementary
  • Middle SchoolThomas E Weightman Middle-PO
  • High SchoolWesley Chapel High-PO

Exterior

  • STORIES2
  • Garage Space2.0
  • water SourcePublic
  • utilitiesCable Available, Electricity Available, Electricity Connected, Sewer Available, Sewer Connected, Water Available, Water Connected
  • roofShingle
  • lot featuresLevel, Paved
  • parkingDriveway, Garage Door Opener, Ground Level
  • HEAT TYPEElectric
  • AIR CONDITIONINGCentral Air
  • sewerPublic Sewer
  • SubstructureSlab
  • other exterior FeaturesLighting, Private Yard, Sliding Doors

Financial

  • Sales Price$389,900
  • Real Estate Tax $7,890/yr
  • HOA $72/mo
  • Zoning MPUD
View Virtual Tour
image

Schedule a Showing

We would love to show you our beautiful property. Please select your preferred date and time below. An agent will be in touch shortly to confirm your appointment.

Schedule a Showing

We would love to show you our beautiful property. Please select your preferred date and time below. An agent will be in touch shortly to confirm your appointment.
Thank you for your interest in 33567 HAMILTON HILL LN, WESLEY CHAPEL, FL 33545. We are reviewing your request and will be in touch shortly!

Mortgage Calculator

Estimate your monthly mortgage payment, including the principal and interest, property taxes, and HOA. Adjust the values to generate a more accurate rate.
All estimates are provided for informational purposes only. Actual amounts may vary.
$0,000 Your Payment 20 15 65
$0,000 Your Payment

Work With Us

JT Realty & Associates is committed to being at the forefront of the real estate industry by doing all that we can to anticipate your real estate needs and exceed your expectations.

Follow Us on Instagram