3337 Mangrove Drive
3337 Mangrove Drive
3337 Mangrove Drive
3337 Mangrove Drive
3337 Mangrove Drive
3337 Mangrove Drive
3337 Mangrove Drive
3337 Mangrove Drive
3337 Mangrove Drive
3337 Mangrove Drive
3337 Mangrove Drive
3337 Mangrove Drive
3337 Mangrove Drive
3337 Mangrove Drive
3337 Mangrove Drive
3337 Mangrove Drive
3337 Mangrove Drive
3337 Mangrove Drive
3337 Mangrove Drive
3337 Mangrove Drive
3337 Mangrove Drive
3337 Mangrove Drive
3337 Mangrove Drive
3337 Mangrove Drive
3337 Mangrove Drive
3337 Mangrove Drive
3337 Mangrove Drive
3337 Mangrove Drive
3337 Mangrove Drive
3337 Mangrove Drive
3337 Mangrove Drive
3337 Mangrove Drive
3337 Mangrove Drive
3337 Mangrove Drive
3337 Mangrove Drive
3337 Mangrove Drive
3337 Mangrove Drive
3337 Mangrove Drive
3337 Mangrove Drive
3337 Mangrove Drive
3337 Mangrove Drive
3337 Mangrove Drive
3337 Mangrove Drive
3337 Mangrove Drive
3337 Mangrove Drive
3337 Mangrove Drive
3337 Mangrove Drive
3337 Mangrove Drive
3337 Mangrove Drive
3337 Mangrove Drive
3337 Mangrove Drive
3337 Mangrove Drive
3337 Mangrove Drive
3337 Mangrove Drive
3337 Mangrove Drive
3337 Mangrove Drive
3337 Mangrove Drive
3337 Mangrove Drive
3337 Mangrove Drive
3337 Mangrove Drive
3337 Mangrove Drive
3337 Mangrove Drive
3337 Mangrove Drive
3337 Mangrove Drive
3337 Mangrove Drive
3337 Mangrove Drive
3337 Mangrove Drive
3337 Mangrove Drive
3337 Mangrove Drive
3337 Mangrove Drive
3337 Mangrove Drive
3337 Mangrove Drive
3337 Mangrove Drive
3337 Mangrove Drive
SEE ALL PHOTOS
3337 Mangrove Drive
3337 Mangrove Drive
3337 Mangrove Drive
3337 Mangrove Drive
3337 Mangrove Drive
3337 Mangrove Drive
3337 Mangrove Drive
3337 Mangrove Drive
3337 Mangrove Drive
3337 Mangrove Drive
3337 Mangrove Drive
3337 Mangrove Drive
3337 Mangrove Drive
3337 Mangrove Drive
3337 Mangrove Drive
3337 Mangrove Drive
3337 Mangrove Drive
3337 Mangrove Drive
3337 Mangrove Drive
3337 Mangrove Drive
3337 Mangrove Drive
3337 Mangrove Drive
3337 Mangrove Drive
3337 Mangrove Drive
3337 Mangrove Drive
3337 Mangrove Drive
3337 Mangrove Drive
3337 Mangrove Drive
3337 Mangrove Drive
3337 Mangrove Drive
3337 Mangrove Drive
3337 Mangrove Drive
3337 Mangrove Drive
3337 Mangrove Drive
3337 Mangrove Drive
3337 Mangrove Drive
3337 Mangrove Drive
3337 Mangrove Drive
3337 Mangrove Drive
3337 Mangrove Drive
3337 Mangrove Drive
3337 Mangrove Drive
3337 Mangrove Drive
3337 Mangrove Drive
3337 Mangrove Drive
3337 Mangrove Drive
3337 Mangrove Drive
3337 Mangrove Drive
3337 Mangrove Drive
3337 Mangrove Drive
3337 Mangrove Drive
3337 Mangrove Drive
3337 Mangrove Drive
3337 Mangrove Drive
3337 Mangrove Drive
3337 Mangrove Drive
3337 Mangrove Drive
3337 Mangrove Drive
3337 Mangrove Drive
3337 Mangrove Drive
3337 Mangrove Drive
3337 Mangrove Drive
3337 Mangrove Drive
3337 Mangrove Drive
3337 Mangrove Drive
3337 Mangrove Drive
3337 Mangrove Drive
3337 Mangrove Drive
3337 Mangrove Drive
3337 Mangrove Drive
3337 Mangrove Drive
3337 Mangrove Drive
3337 Mangrove Drive
3337 Mangrove Drive
For Sale

3337 Mangrove Drive

3337 Mangrove Drive, Hernando Beach, FL 34607

$960,000
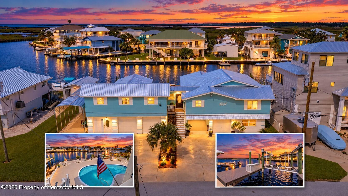
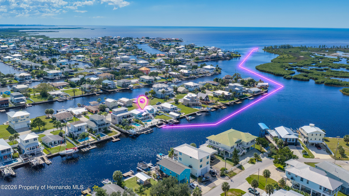
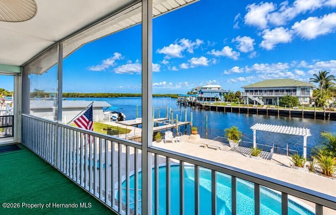
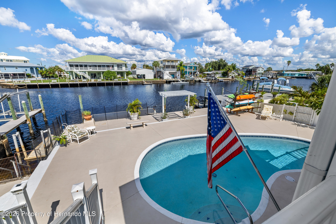
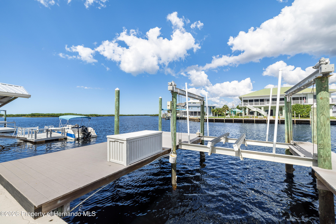
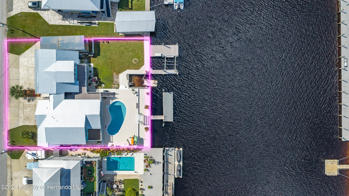
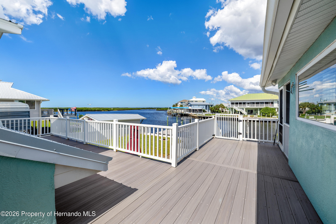
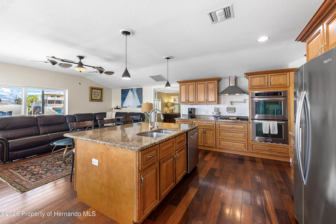
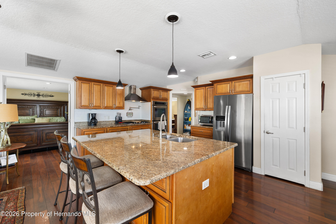
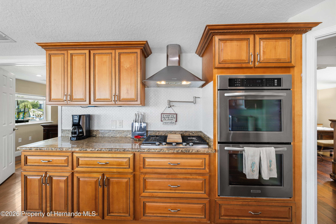
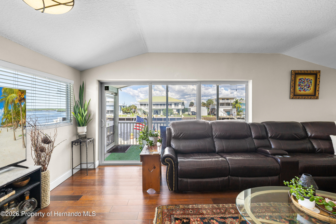
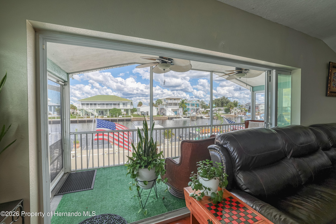
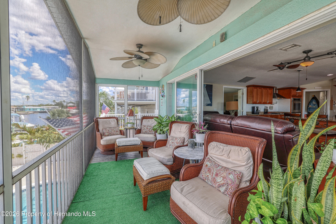
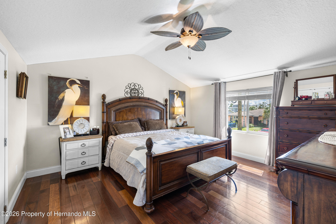
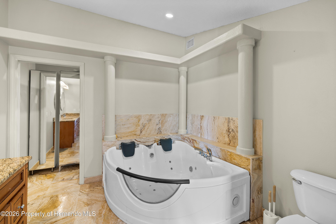
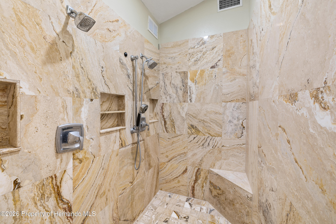
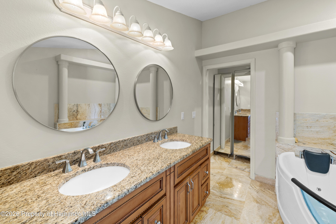
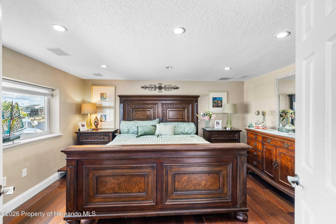
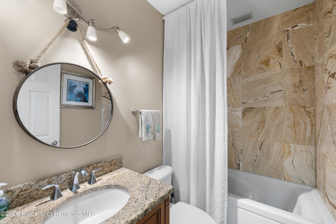
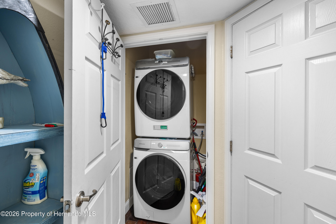
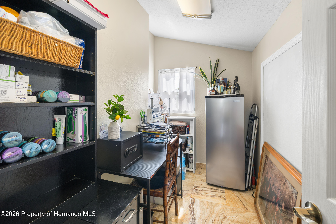
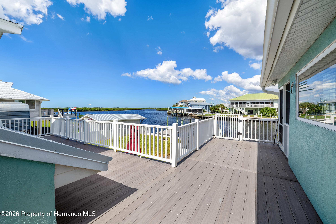
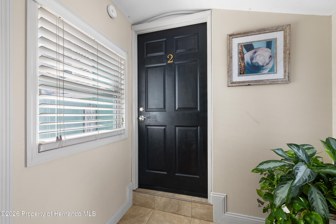
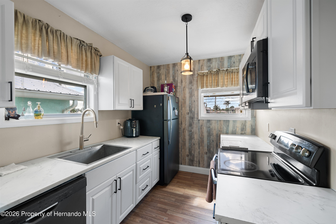
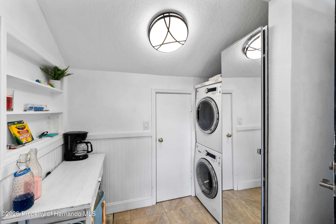
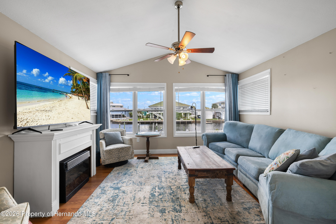
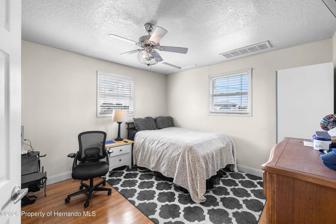
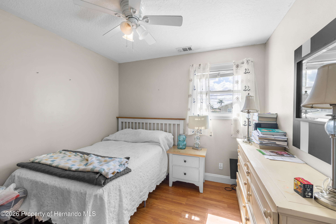
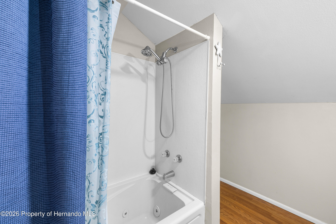
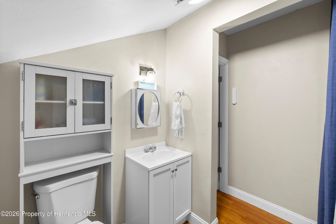
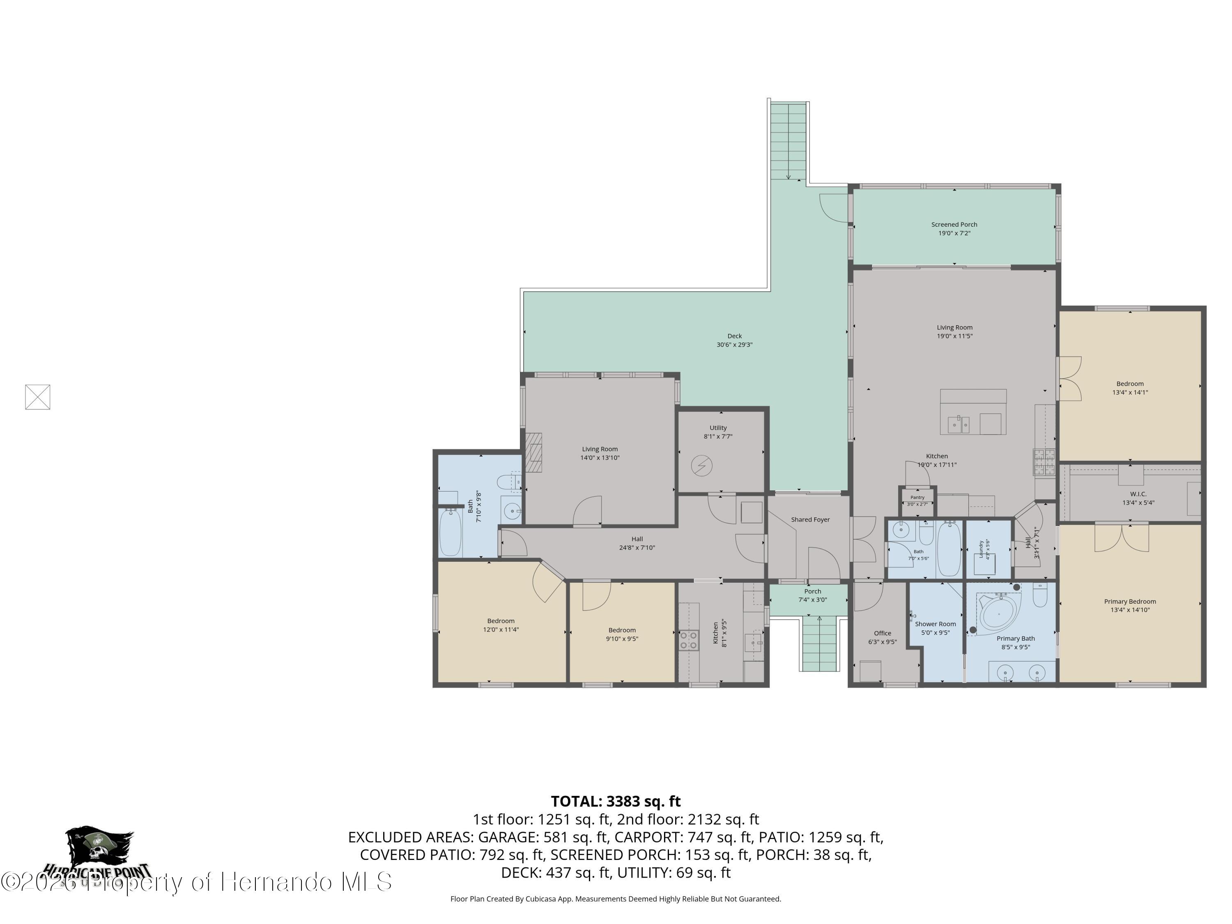
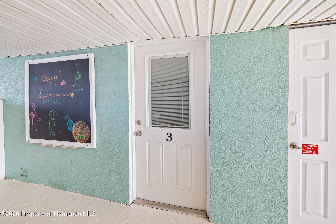
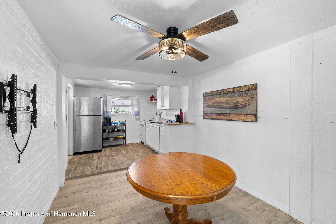
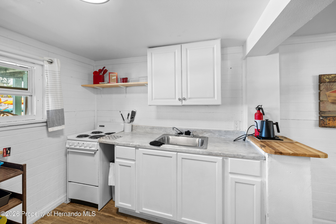
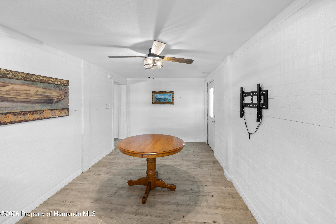
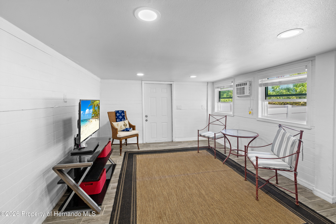
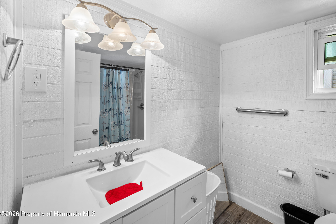
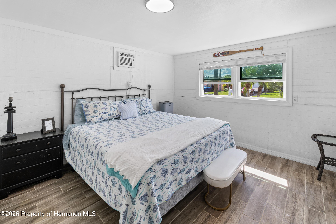
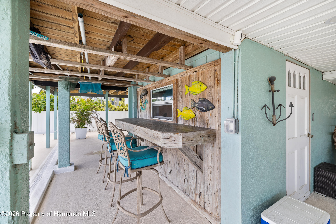
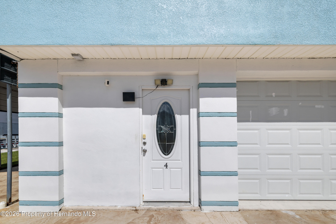
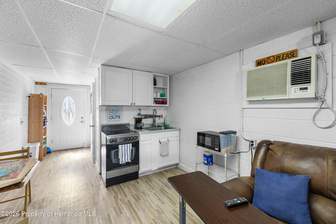
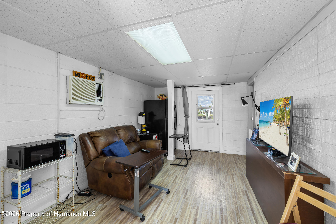
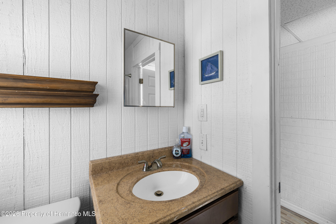
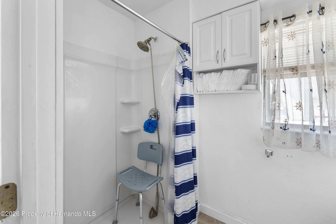
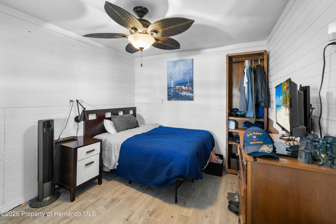
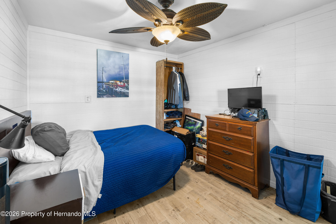
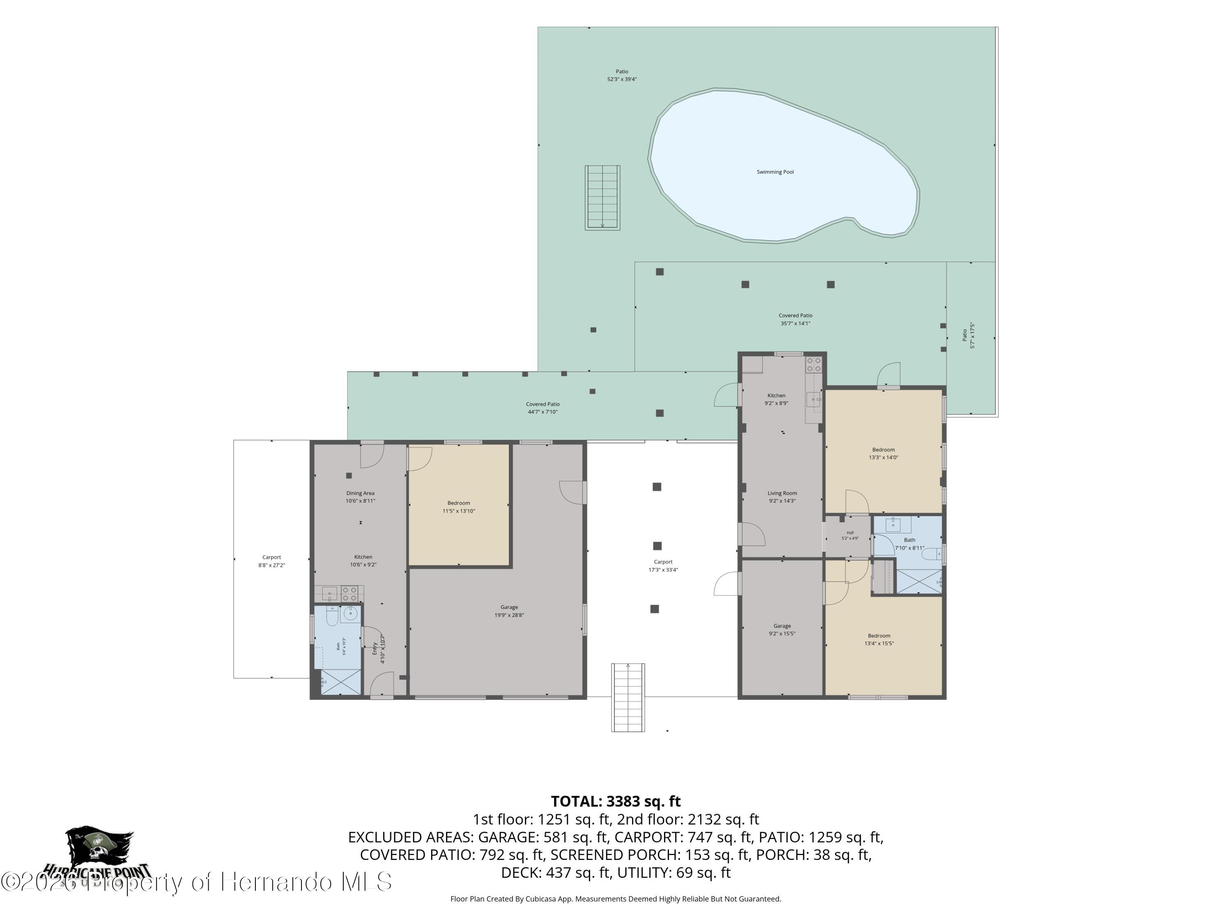
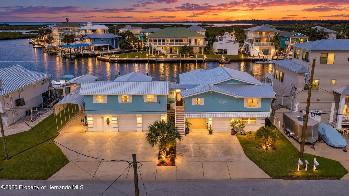
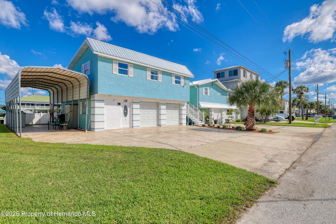
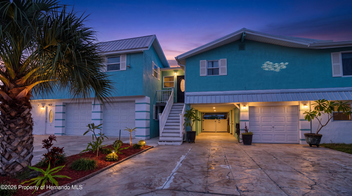
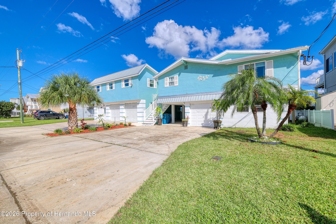
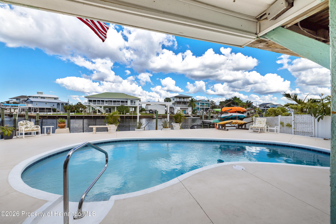
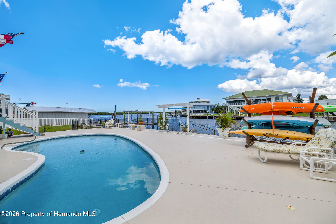
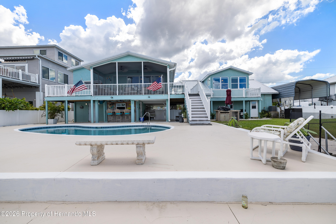
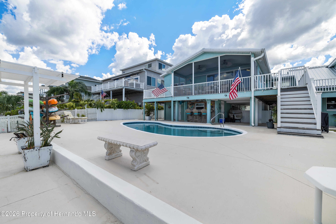
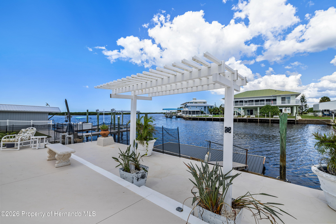
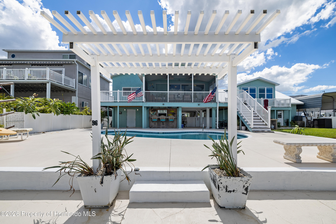
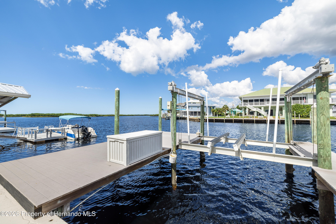
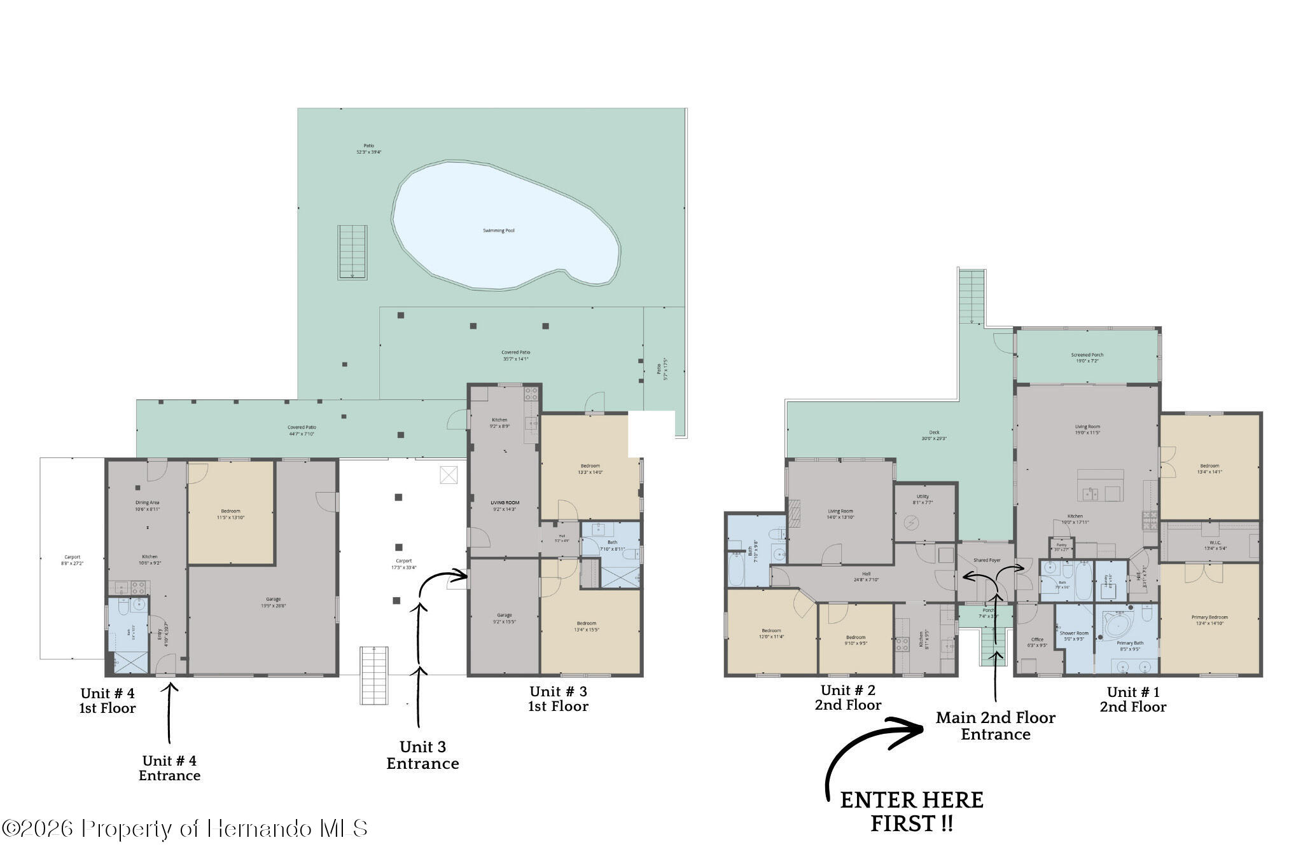
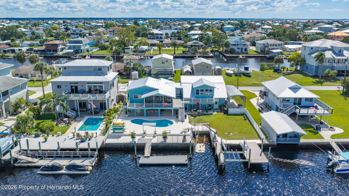
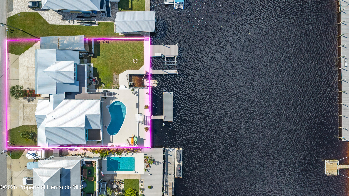
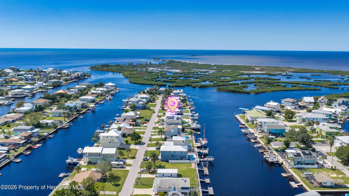
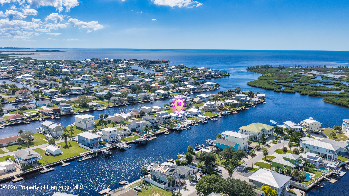
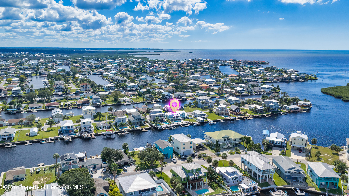
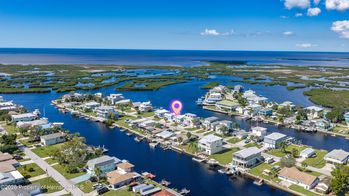
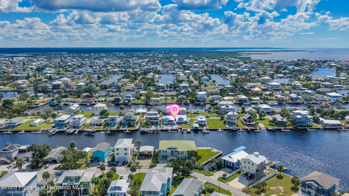
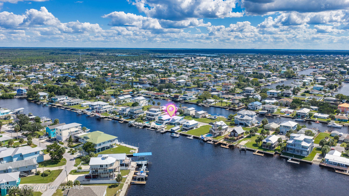
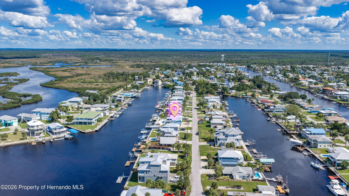
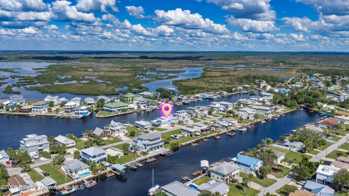
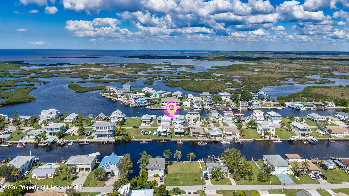
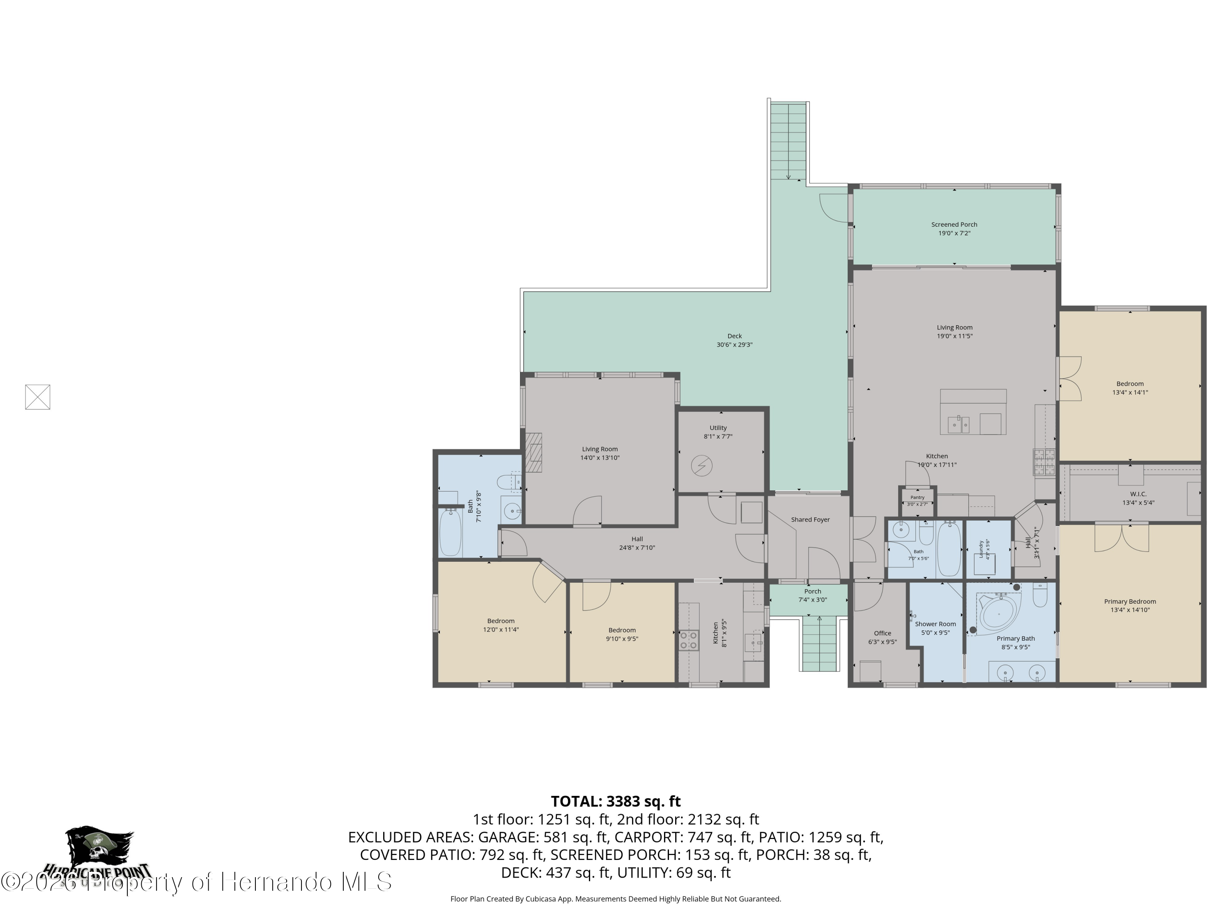
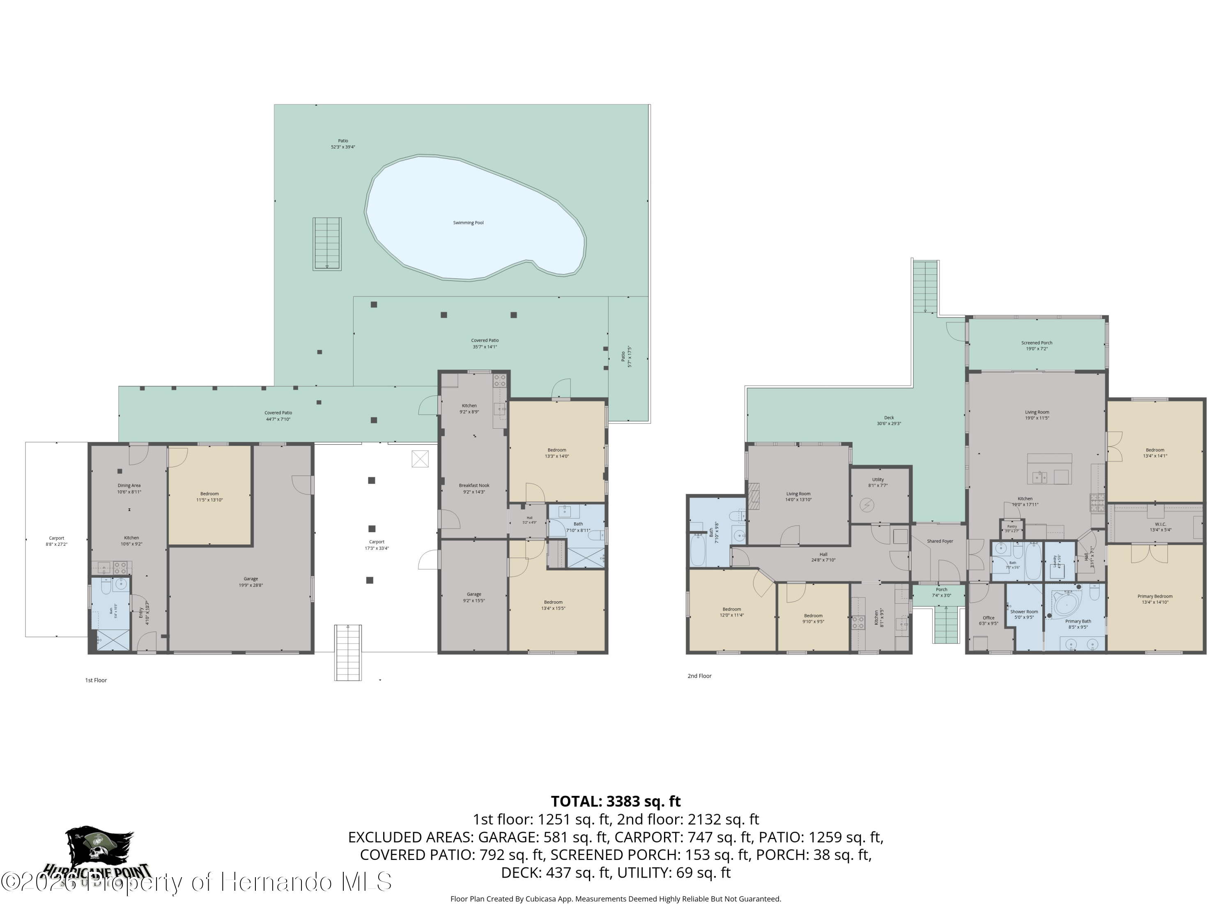
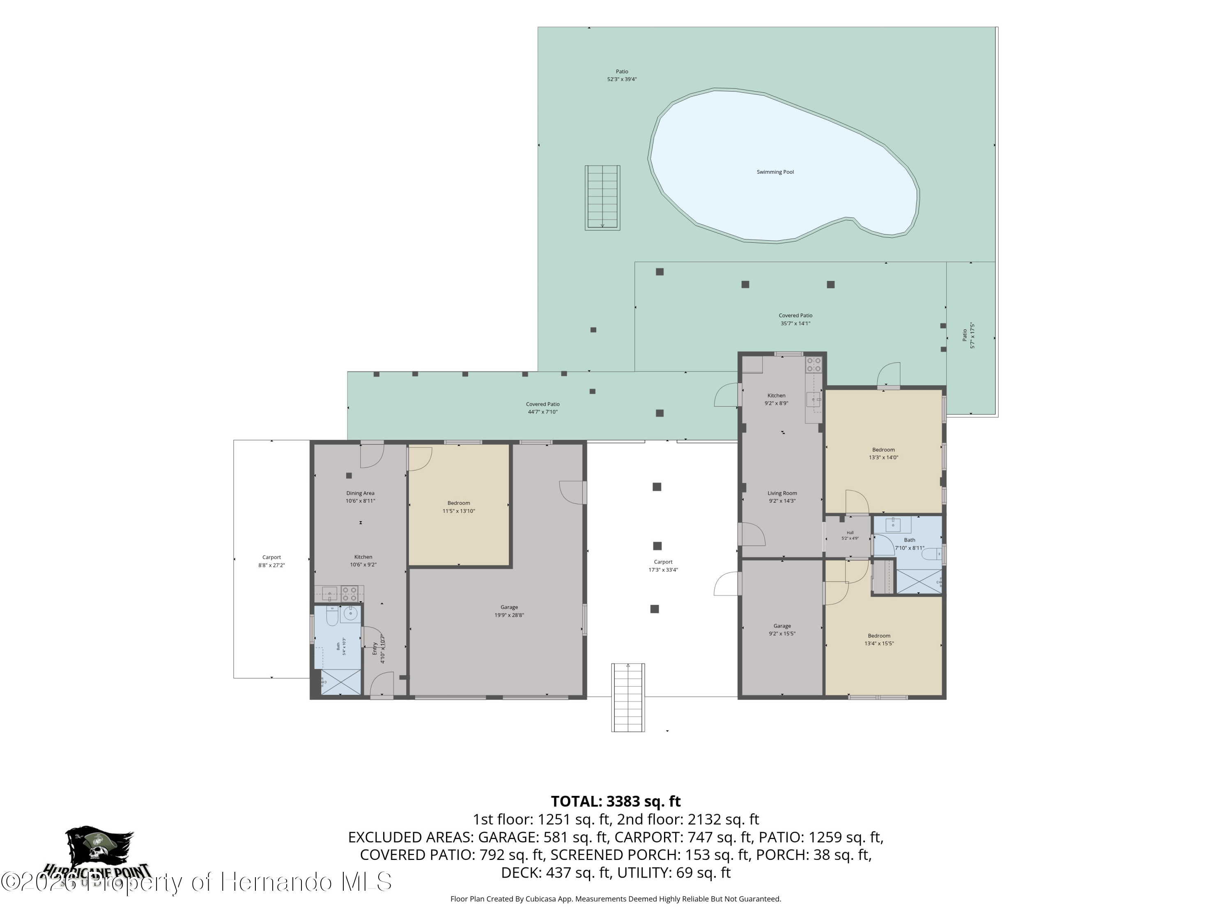
If you've seen this home before, it's time to take another look! Numerous improvements and enhancements have been made, making this property even more appealing. ONE-OF-A-KIND MULTIGENERATIONAL WATERFRONT RETREAT WITH SPECTACULAR GULF VIEWS, FOUR SEPARATE LIVING UNITS, DIRECT GULF ACCESS, PRIVATE POOL, NEW METAL ROOF, AND AN OVERSIZED 9300 SF LOT! Whether you're looking for a spacious family compound, vacation retreat, or flexible living arrangement, this property offers endless possibilities! Home is Owner Occupied will require advance notice for showings . The upstairs of the home is 2014 SF of air conditioned space, composed of Unit 1(main home) and foyer connecting to Unit 2. UNIT 1 is beautifully appointed with TWO BEDROOMS, TWO BATHROOMS, OFFICE, and a living room/dining room/kitchen combo with soaring ceilings, REAL WOOD AND TILE FLOORING, and a triple slider with access to a screened in porch. The impressive CHEF'S KITCHEN features GRANITE COUNTERTOPS, a CENTER ISLAND, WOOD CABINETRY WITH CROWN MOLDING, STAINLESS STEEL RANGE HOOD, FIVE-BURNER GAS COOKTOP, DOUBLE OVENS, and a PANTRY CLOSET. The generous PRIMARY SUITE features a luxurious bathroom with DOUBLE SINKS, CUSTOM WOOD VANITY, TRAVERTINE MARBLE TILE, a JETTED JACUZZI TUB FOR TWO, and an OVERSIZED WALK-IN SHOWER WITH TWO SHOWERHEADS. TRIPLE GLASS SLIDING DOORS lead to a SCREENED LANAI, creating seamless indoor-outdoor living with spectacular Gulf views. UNIT 2 offers TWO BEDROOMS, a FULL KITCHEN, comfortable living room with WALL-TO-WALL WINDOWS showcasing AMAZING WATER VIEWS, laminate and tile flooring, a bathroom with JACUZZI TUB, and a STACKABLE WASHER AND DRYER. UNIT 3 and Unit 4 has an additional 1098 SF of air conditioned area, below the base flood elevation with weather resistant construction materials, including tile for the flooring and wood accent walls (no drywall).Unit 3 has two bedrooms, one bathroom (with a walk in shower), living room / kitchen combo and a single car garage. Unit 4 has one bedroom, one bathroom (with a walk in shower), Kitchenette, 2.5 tandem car garage. The outdoors space is one of a kind, with a bar off of unit 3 and a large covered carport on the ground level between unit 3 and 4. Relax beside your PRIVATE recently refinished SWIMMING POOL. BOATING ENTHUSIASTS will appreciate the 10,000-LB BOAT LIFT, stationary deck and FLOATING DOCK. Located in the vibrant Hernando Beach Waterfront Community surrounded entirely by the Weeki Wachee Preserve and the GULF, residents enjoy hiking, boating, kayaking, paddleboarding, and fishing. Just minutes from Weeki Wachee Springs State Park, plus nearby shopping, dining, and medical facilities. The area is GOLF CART FRIENDLY, allows SHORT-TERM RENTALS, and has NO HOA, CDD or DEED RESTRICTIONS, making it ideal for full-time living, a vacation home, or a high-performing investment property. With convenient access to the Suncoast Parkway, commuting to Tampa, Brooksville, and surrounding areas is easy.

7
beds

5
baths

3,112 Sq.Ft. LIVING AREA

9,300 Sq.Ft. lot

Features & Amenities

Interior

  • total bedrooms7
  • Total bathrooms5
  • full bathrooms5
  • Laundry room Upper Level
  • Flooring Laminate, Tile, Wood
  • APPLIANCES Dishwasher, Double Oven, Electric Range, Electric Water Heater, Gas Cooktop, Microwave, Tankless Water Heater, Washer/Dryer Stacked
  • other interior Features Breakfast Bar, Ceiling Fan(s), Entrance Foyer, In-Law Floorplan, Kitchen Island, Open Floorplan, Walk-In Closet(s), Other, Split Plan

Area & Lot

  • Status For Sale
  • Living Area3,112 Sq.Ft.
  • Total Area3,112 Sq.Ft.
  • Lot Area9,300 Sq.Ft.
  • MLS® ID2261336
  • TypeResidential
  • YEAR BUILT1970
  • Architecture StylesStilt
  • Water FrontageCanal Front, Navigable Water, Ocean Access, Seawall, Direct Gulf Access, Waterfront Community
  • View DescriptionCanal, Pool, Water, Gulf
  • Elementary SchoolWestside
  • Middle SchoolFox Chapel
  • High SchoolWeeki Wachee

Exterior

  • STORIES2
  • Garage Space3.0
  • water SourcePublic
  • utilitiesCable Connected, Electricity Connected, Sewer Connected, Water Connected
  • PoolIn Ground
  • roofMetal
  • lot featuresCleared, Other
  • parkingAttached, Attached Carport, Carport, Covered, Detached Carport, Garage
  • HEAT TYPECentral, Other
  • AIR CONDITIONINGCentral Air, Wall/Window Unit(s)
  • sewerPublic Sewer
  • other exterior FeaturesBalcony, Boat Lift, Fire Pit, Outdoor Shower

Financial

  • Sales Price$960,000
  • Real Estate Tax $6,760/yr
  • Zoning R1B
View Virtual Tour
image

Schedule a Showing

We would love to show you our beautiful property. Please select your preferred date and time below. An agent will be in touch shortly to confirm your appointment.

Schedule a Showing

We would love to show you our beautiful property. Please select your preferred date and time below. An agent will be in touch shortly to confirm your appointment.
Thank you for your interest in 3337 Mangrove Drive, Hernando Beach, FL 34607. We are reviewing your request and will be in touch shortly!

Mortgage Calculator

Estimate your monthly mortgage payment, including the principal and interest, property taxes, and HOA. Adjust the values to generate a more accurate rate.
All estimates are provided for informational purposes only. Actual amounts may vary.
$0,000 Your Payment 20 15 65
$0,000 Your Payment

Work With Us

JT Realty & Associates is committed to being at the forefront of the real estate industry by doing all that we can to anticipate your real estate needs and exceed your expectations.

Follow Us on Instagram